

LOCATION: near Warsaw
AREA: 1350 m2
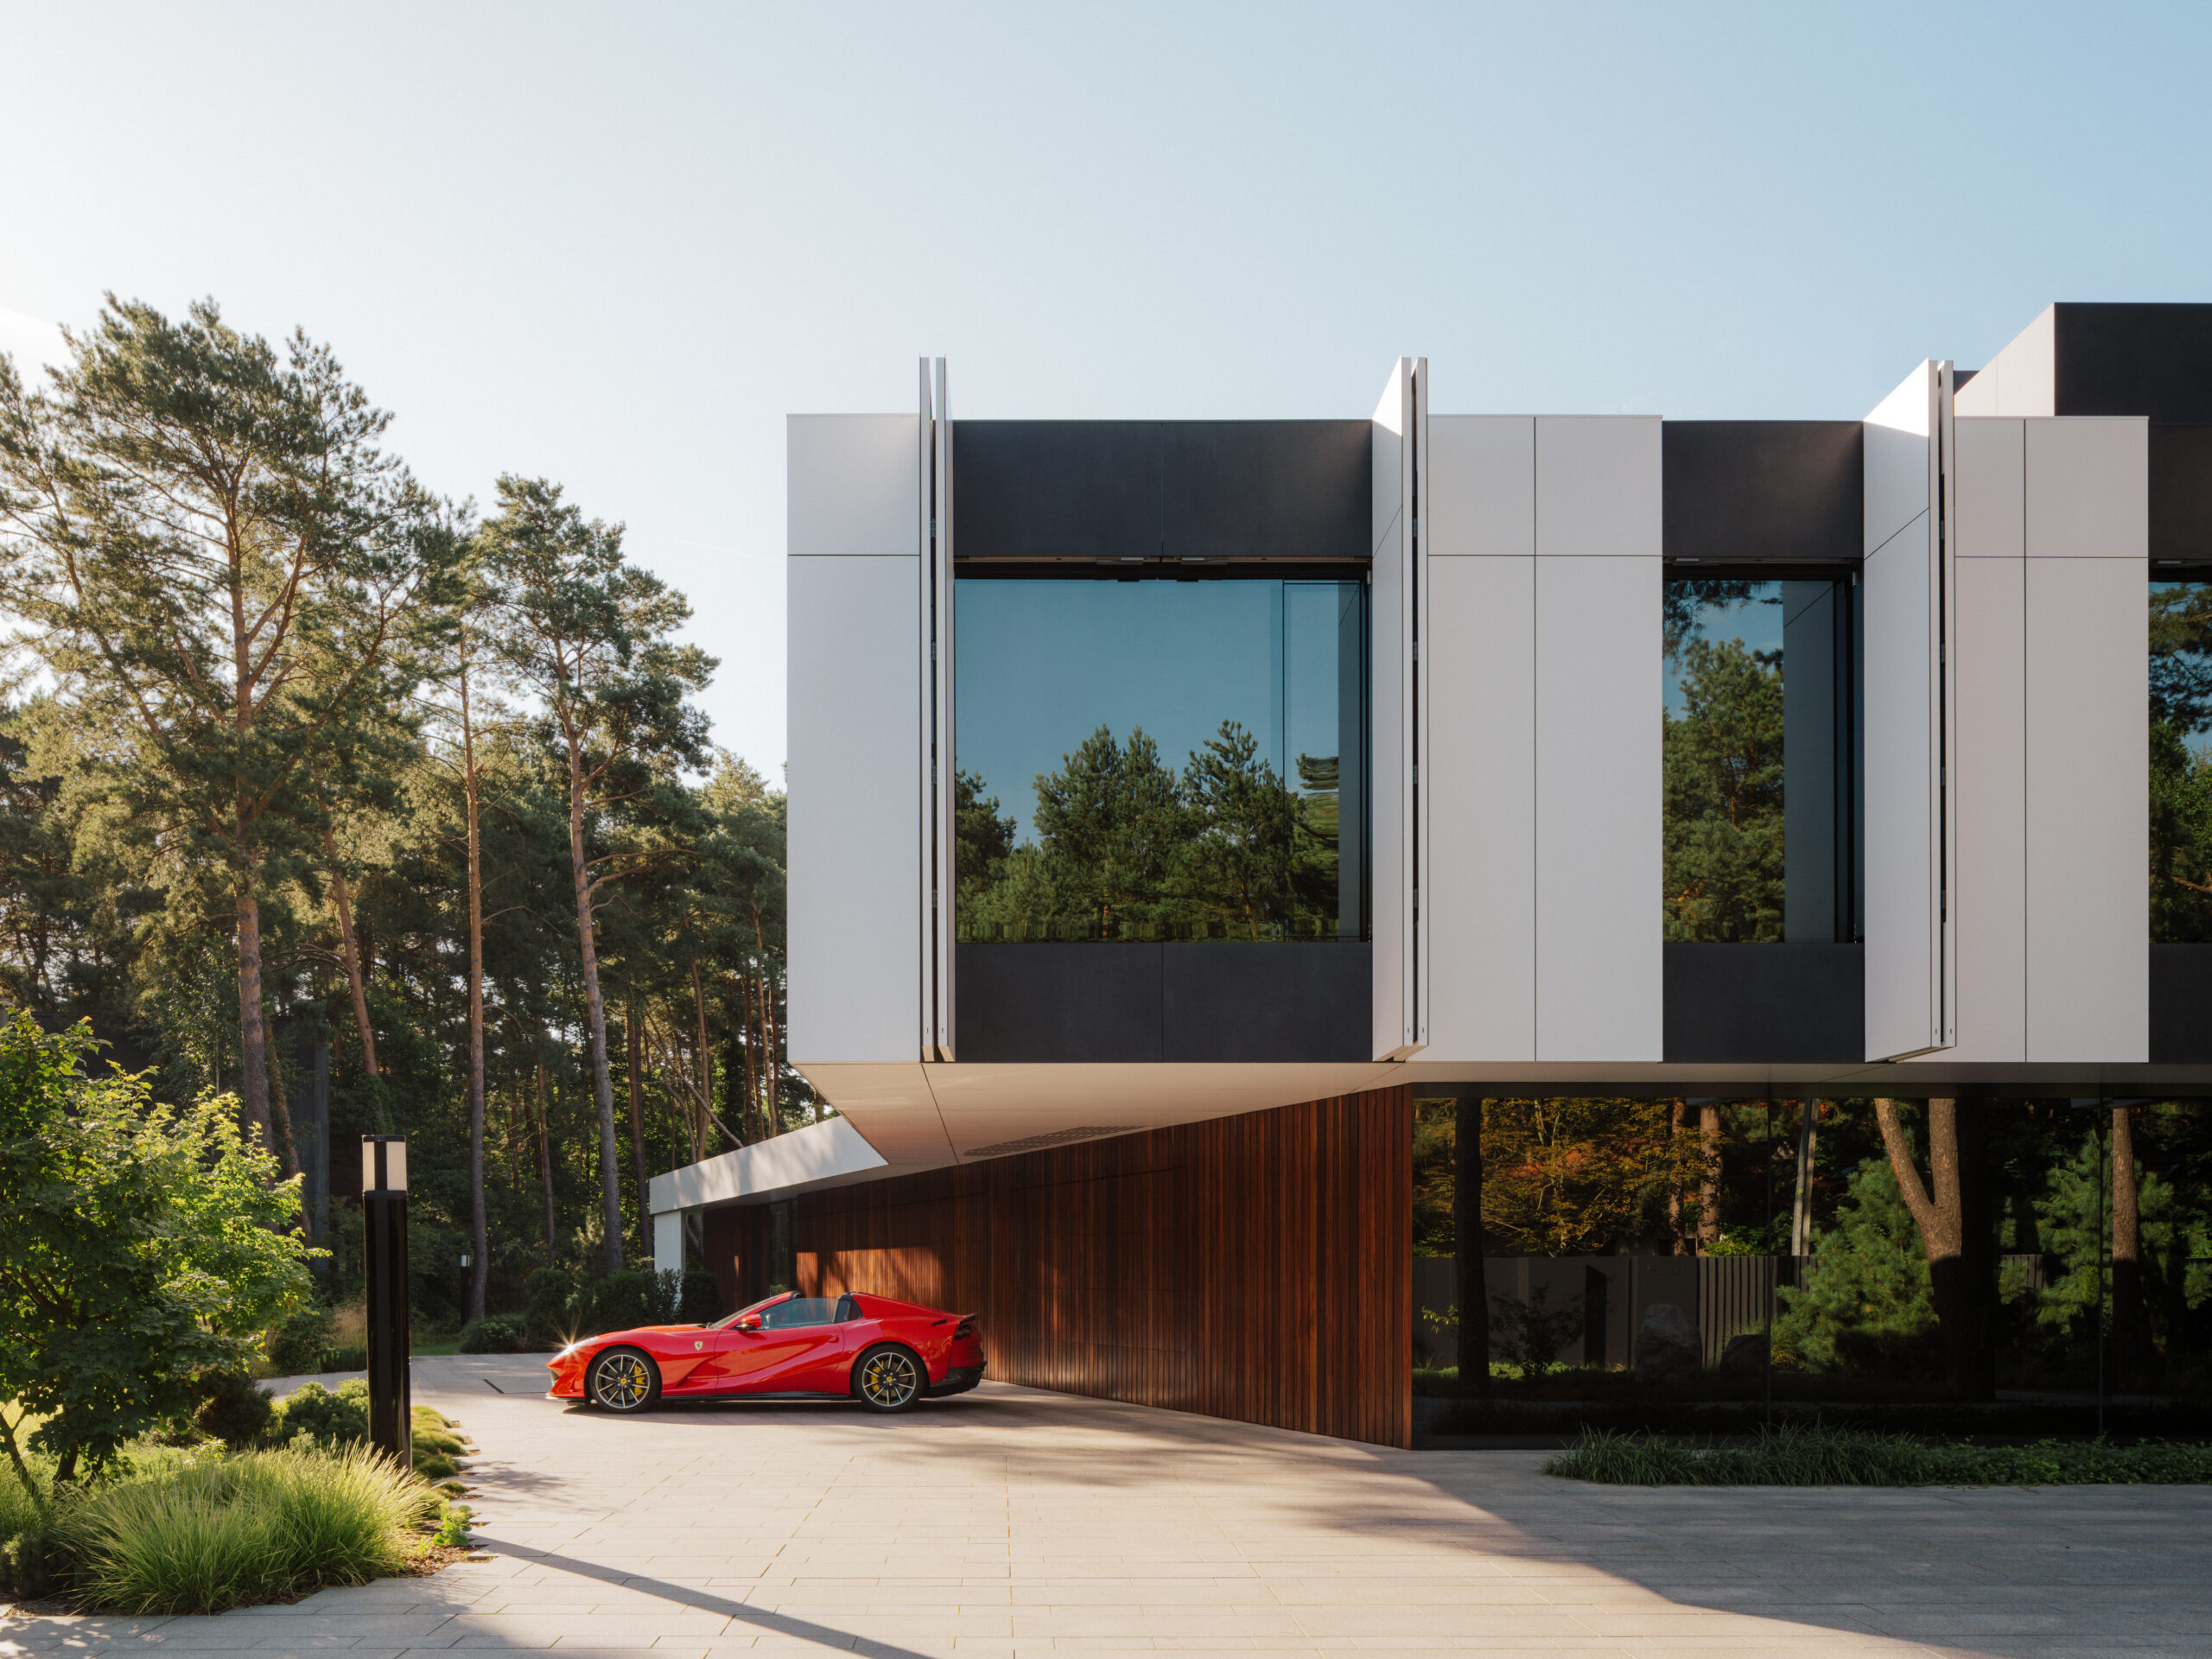
Minimalist maximalism – The Shape-Shifting House strives to maximally respond to the needs of its inhabitants through its functional layout, all enclosed within a minimalist form. At the same time, its front facade allows the building’s exterior shape to be altered, a transformation visible to observers passing by on the street.
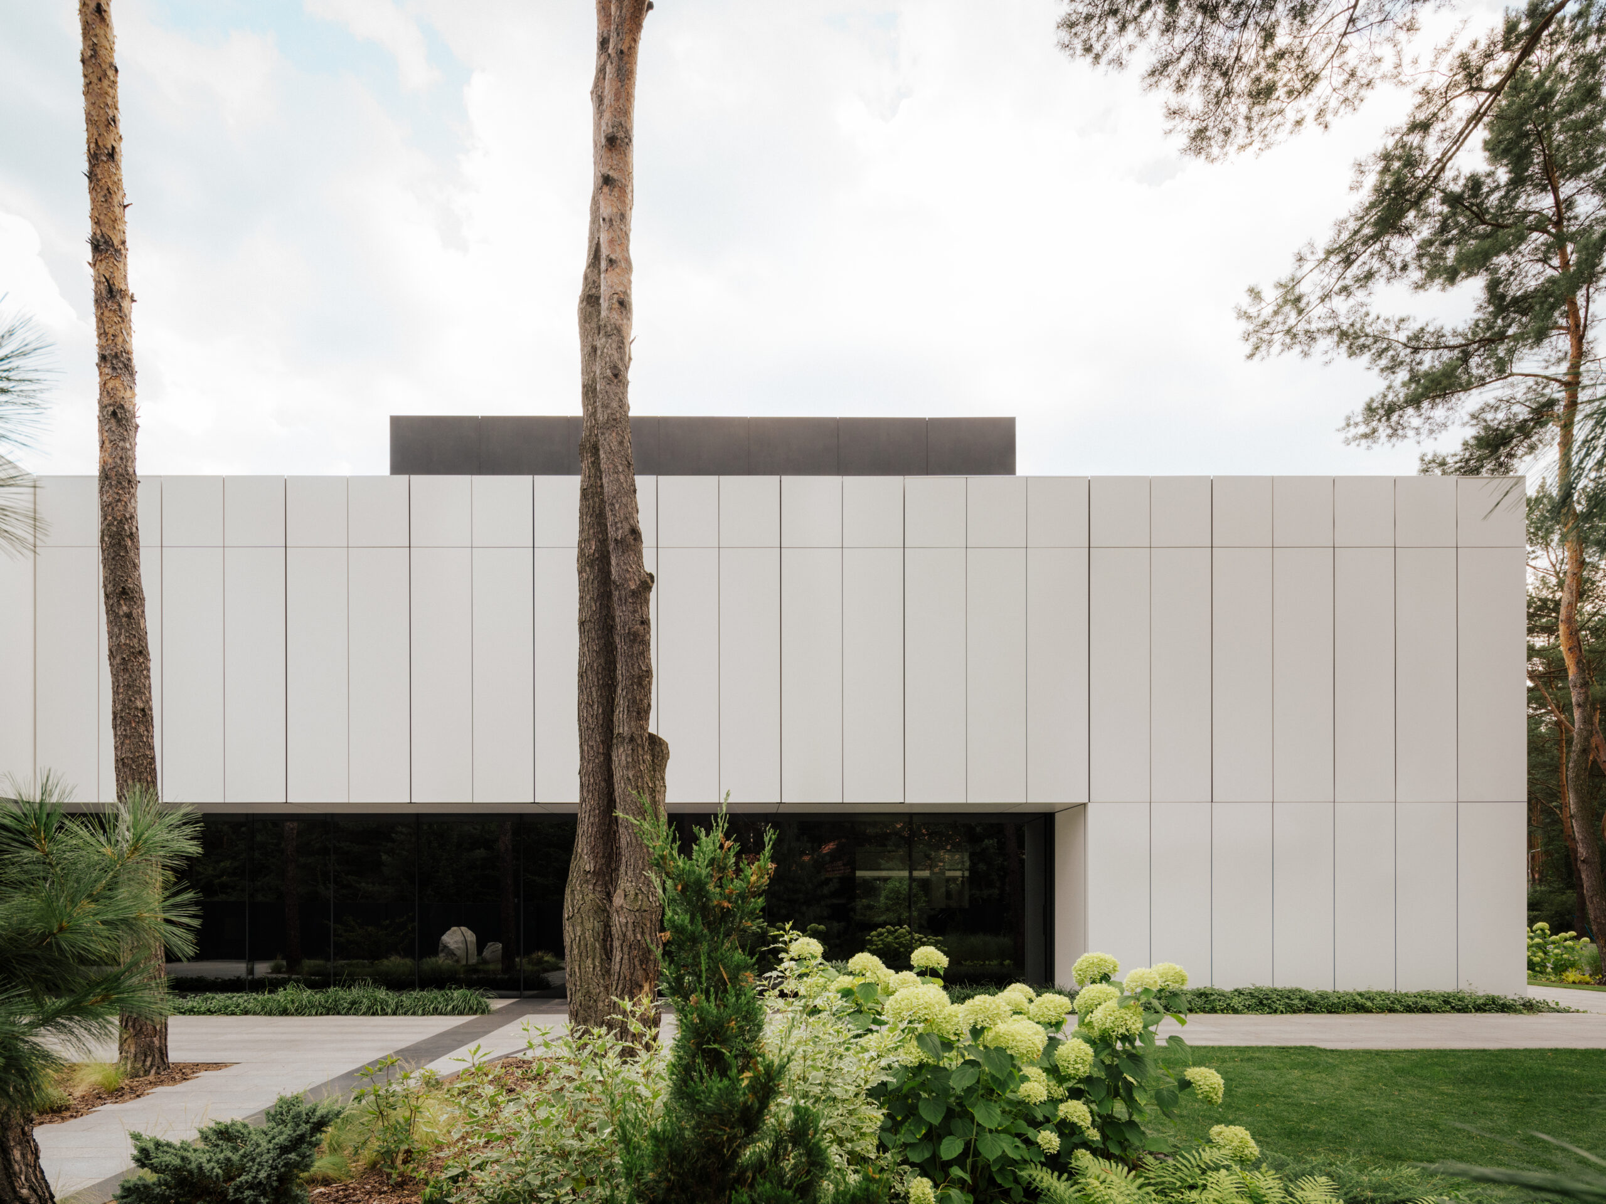
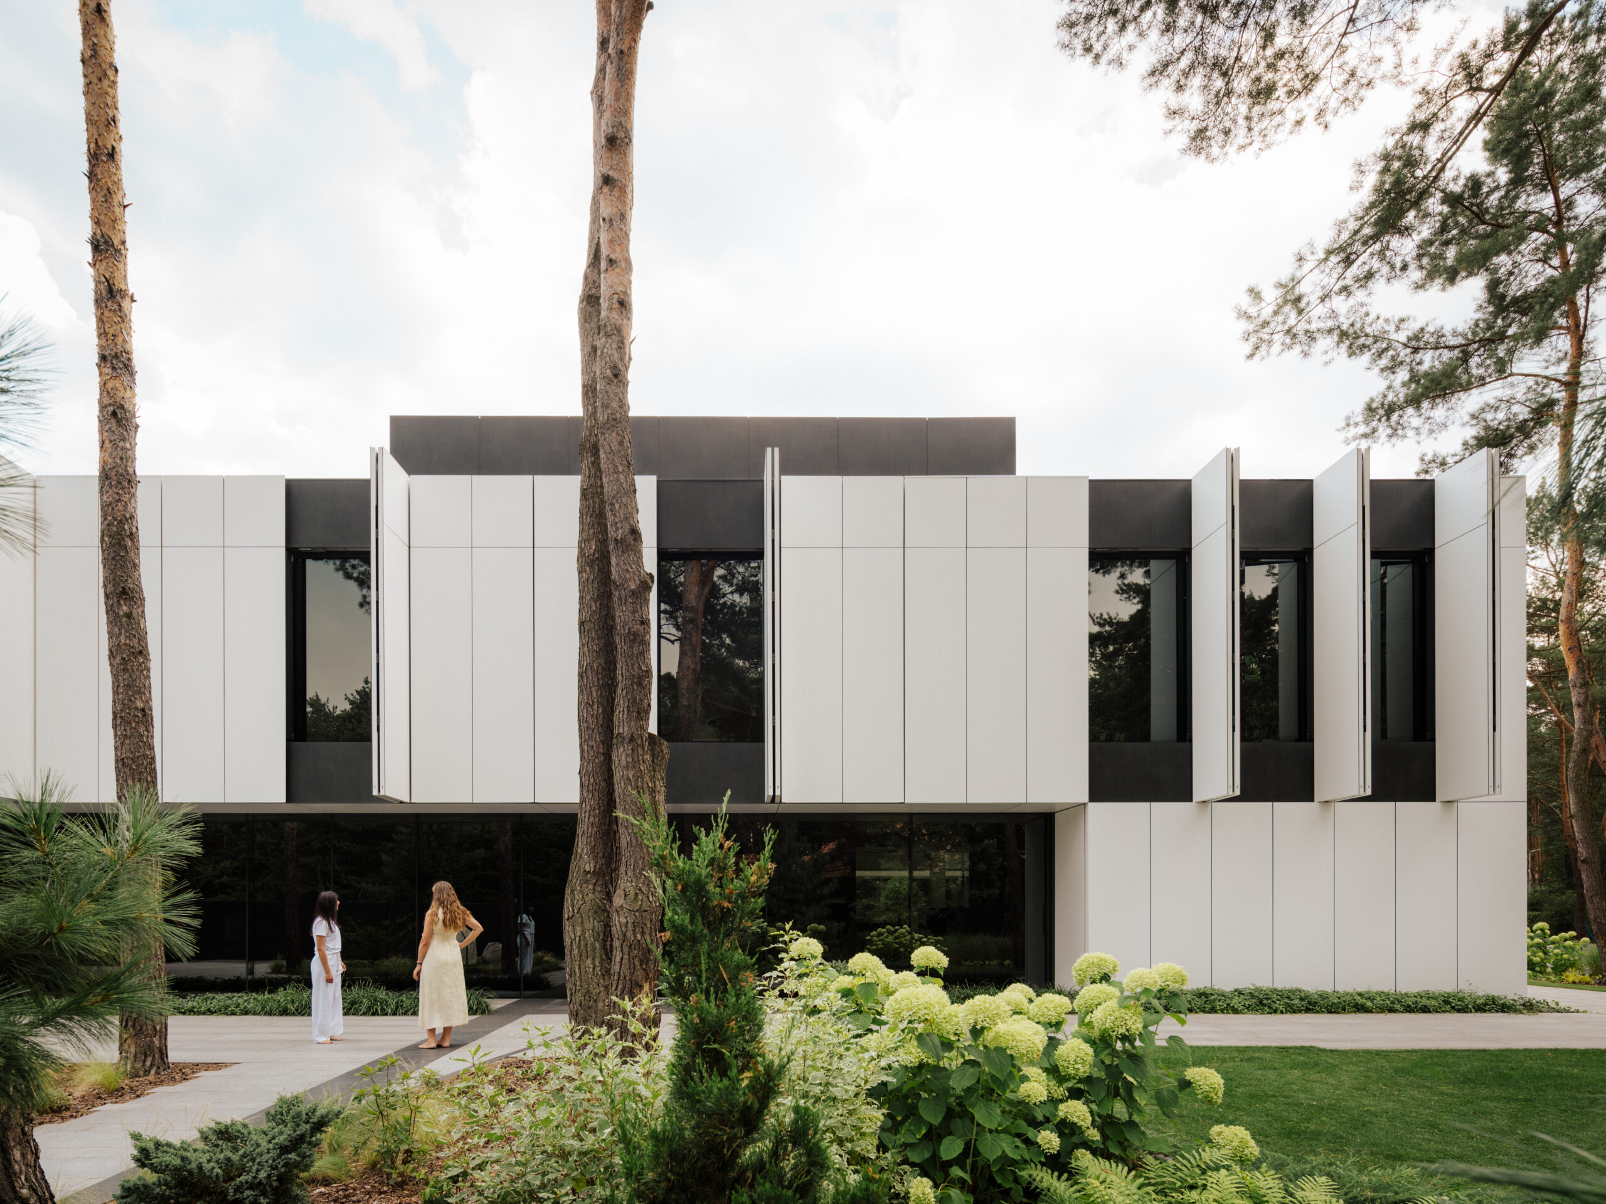
The starting point in the design process of the Shape-Shifting House was the need to satisfy all the requirements of each resident through its functional layout. The large area of the plot owned by the Investors provided the opportunity for such an extensive building footprint to be realized.

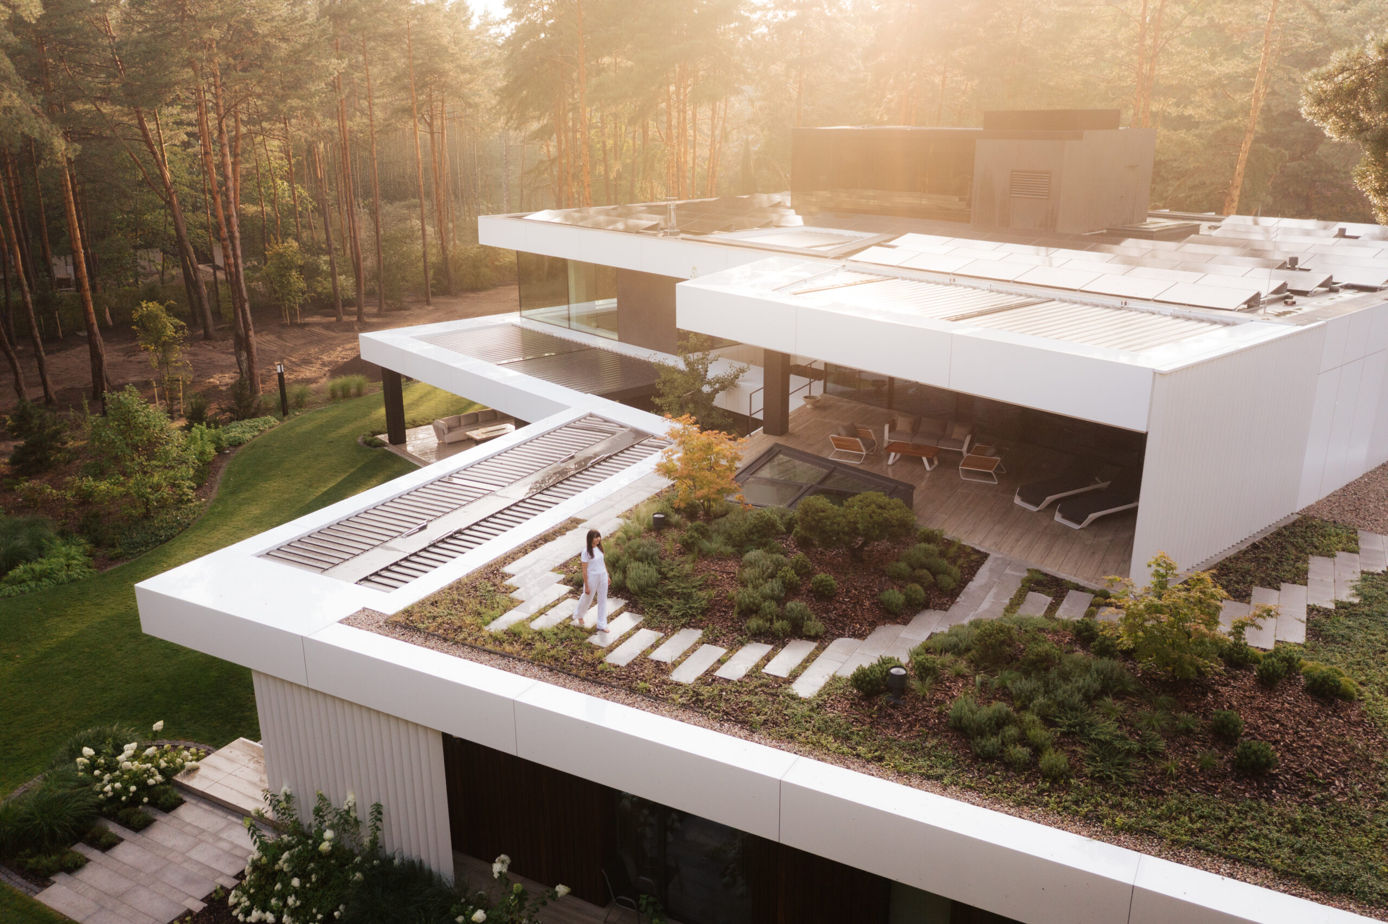
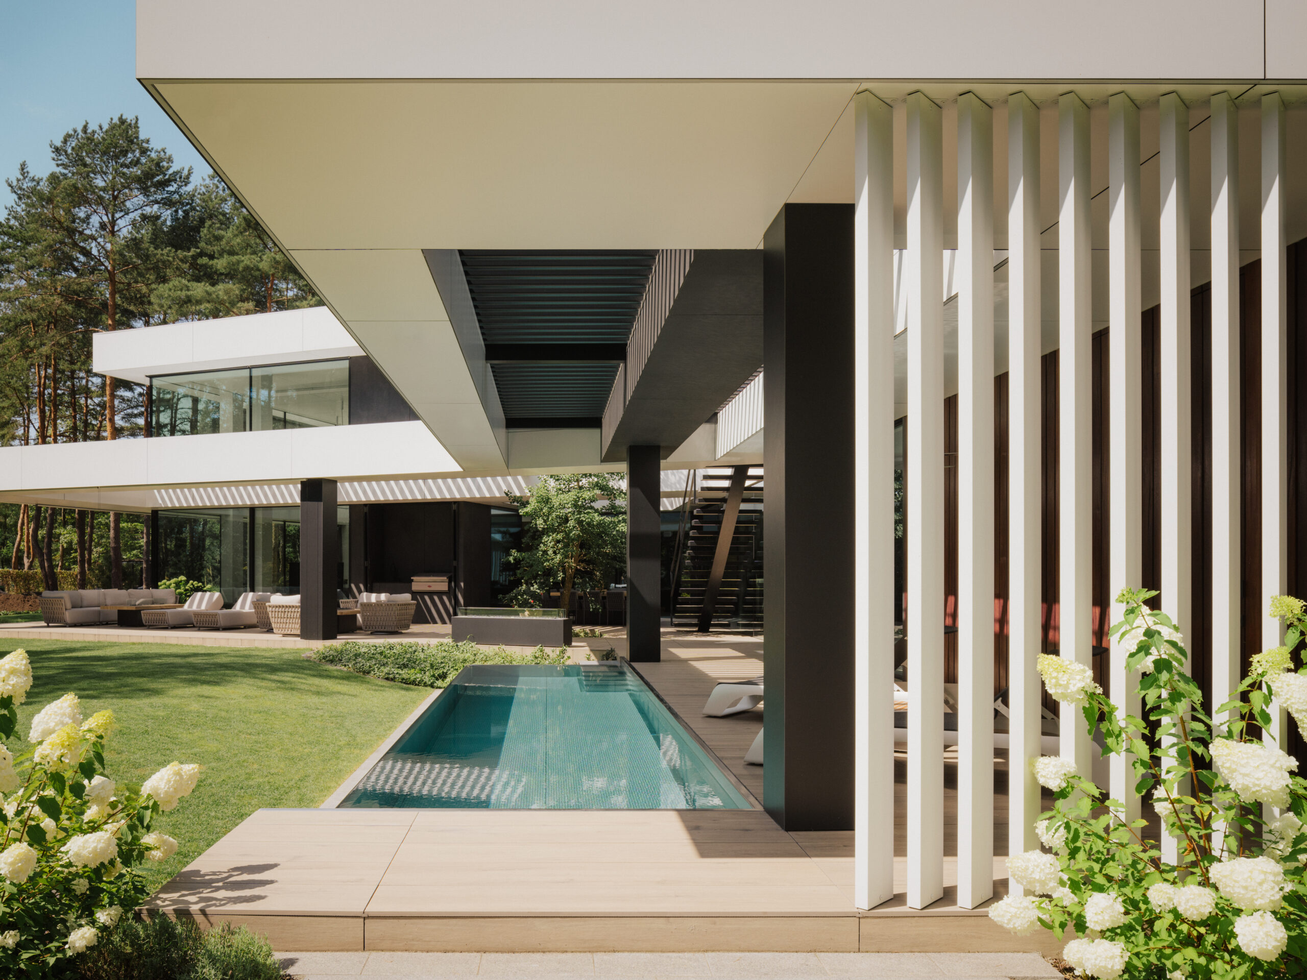
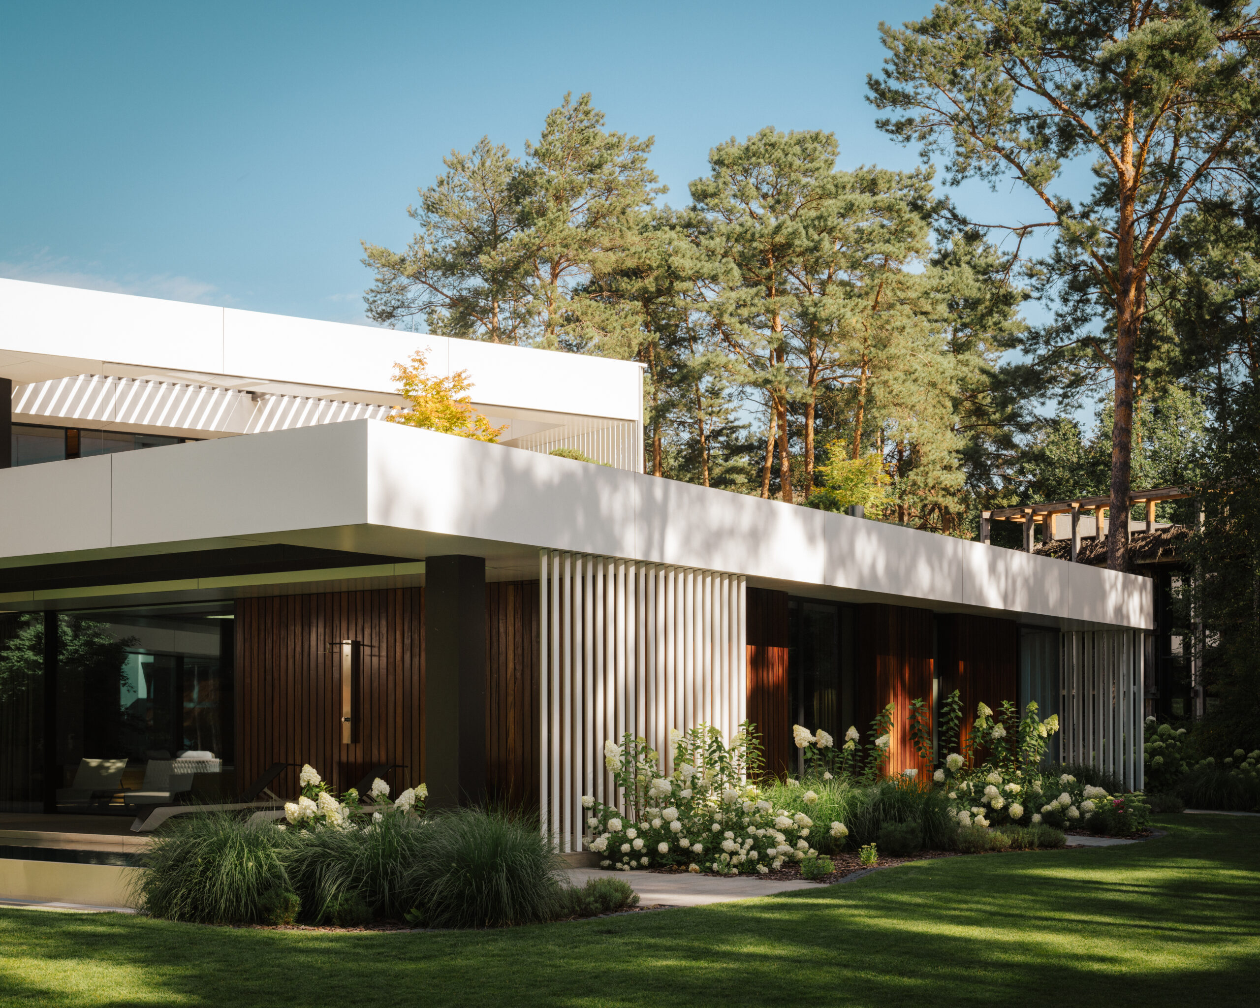
The designed building consists of two minimalist volumes—the ground floor and the upper floor—juxtaposed in a dynamic way. The functional layout of the ground floor required an extensive amount of south-facing glazing, which guided the designers to create a V-shaped floor plan. The ground floor volume, due to a functional program that also incorporates the terrace zones and their canopies, became quite extensive on its own. Therefore, in their pursuit of the most minimalist form possible, the designers decided to shape the upper floor into a purist rectangle, featuring an overhang that provides cover for the roof terrace. Additionally, the application of movable front shutters makes it possible to completely enclose the upper level into a uniform, white cube. These shutters serve not only to organize the visual aesthetics but also have a highly practical function; when closed, they provide the interior rooms with complete privacy and shielding from the road.

With such a technologically and formally advanced structure, pure white became the only appropriate choice for the facade color, bringing order to all the elements of the extensive south-facing layout. The designers also decided to accentuate the arcades with a different material—natural wood cladding—which warms the entire composition and acts as a buffer connecting the building with the surrounding forest scenery.

Guided by the idea of minimalist maximalism—enclosing a highly extensive residential function within a minimalist form—the architects strove to reduce every finishing detail to the most simple and logical forms. Consequently, the window joinery was designed with the minimum possible number of vertical divisions. Wherever they do appear, they feature the slimmest possible dimensions.

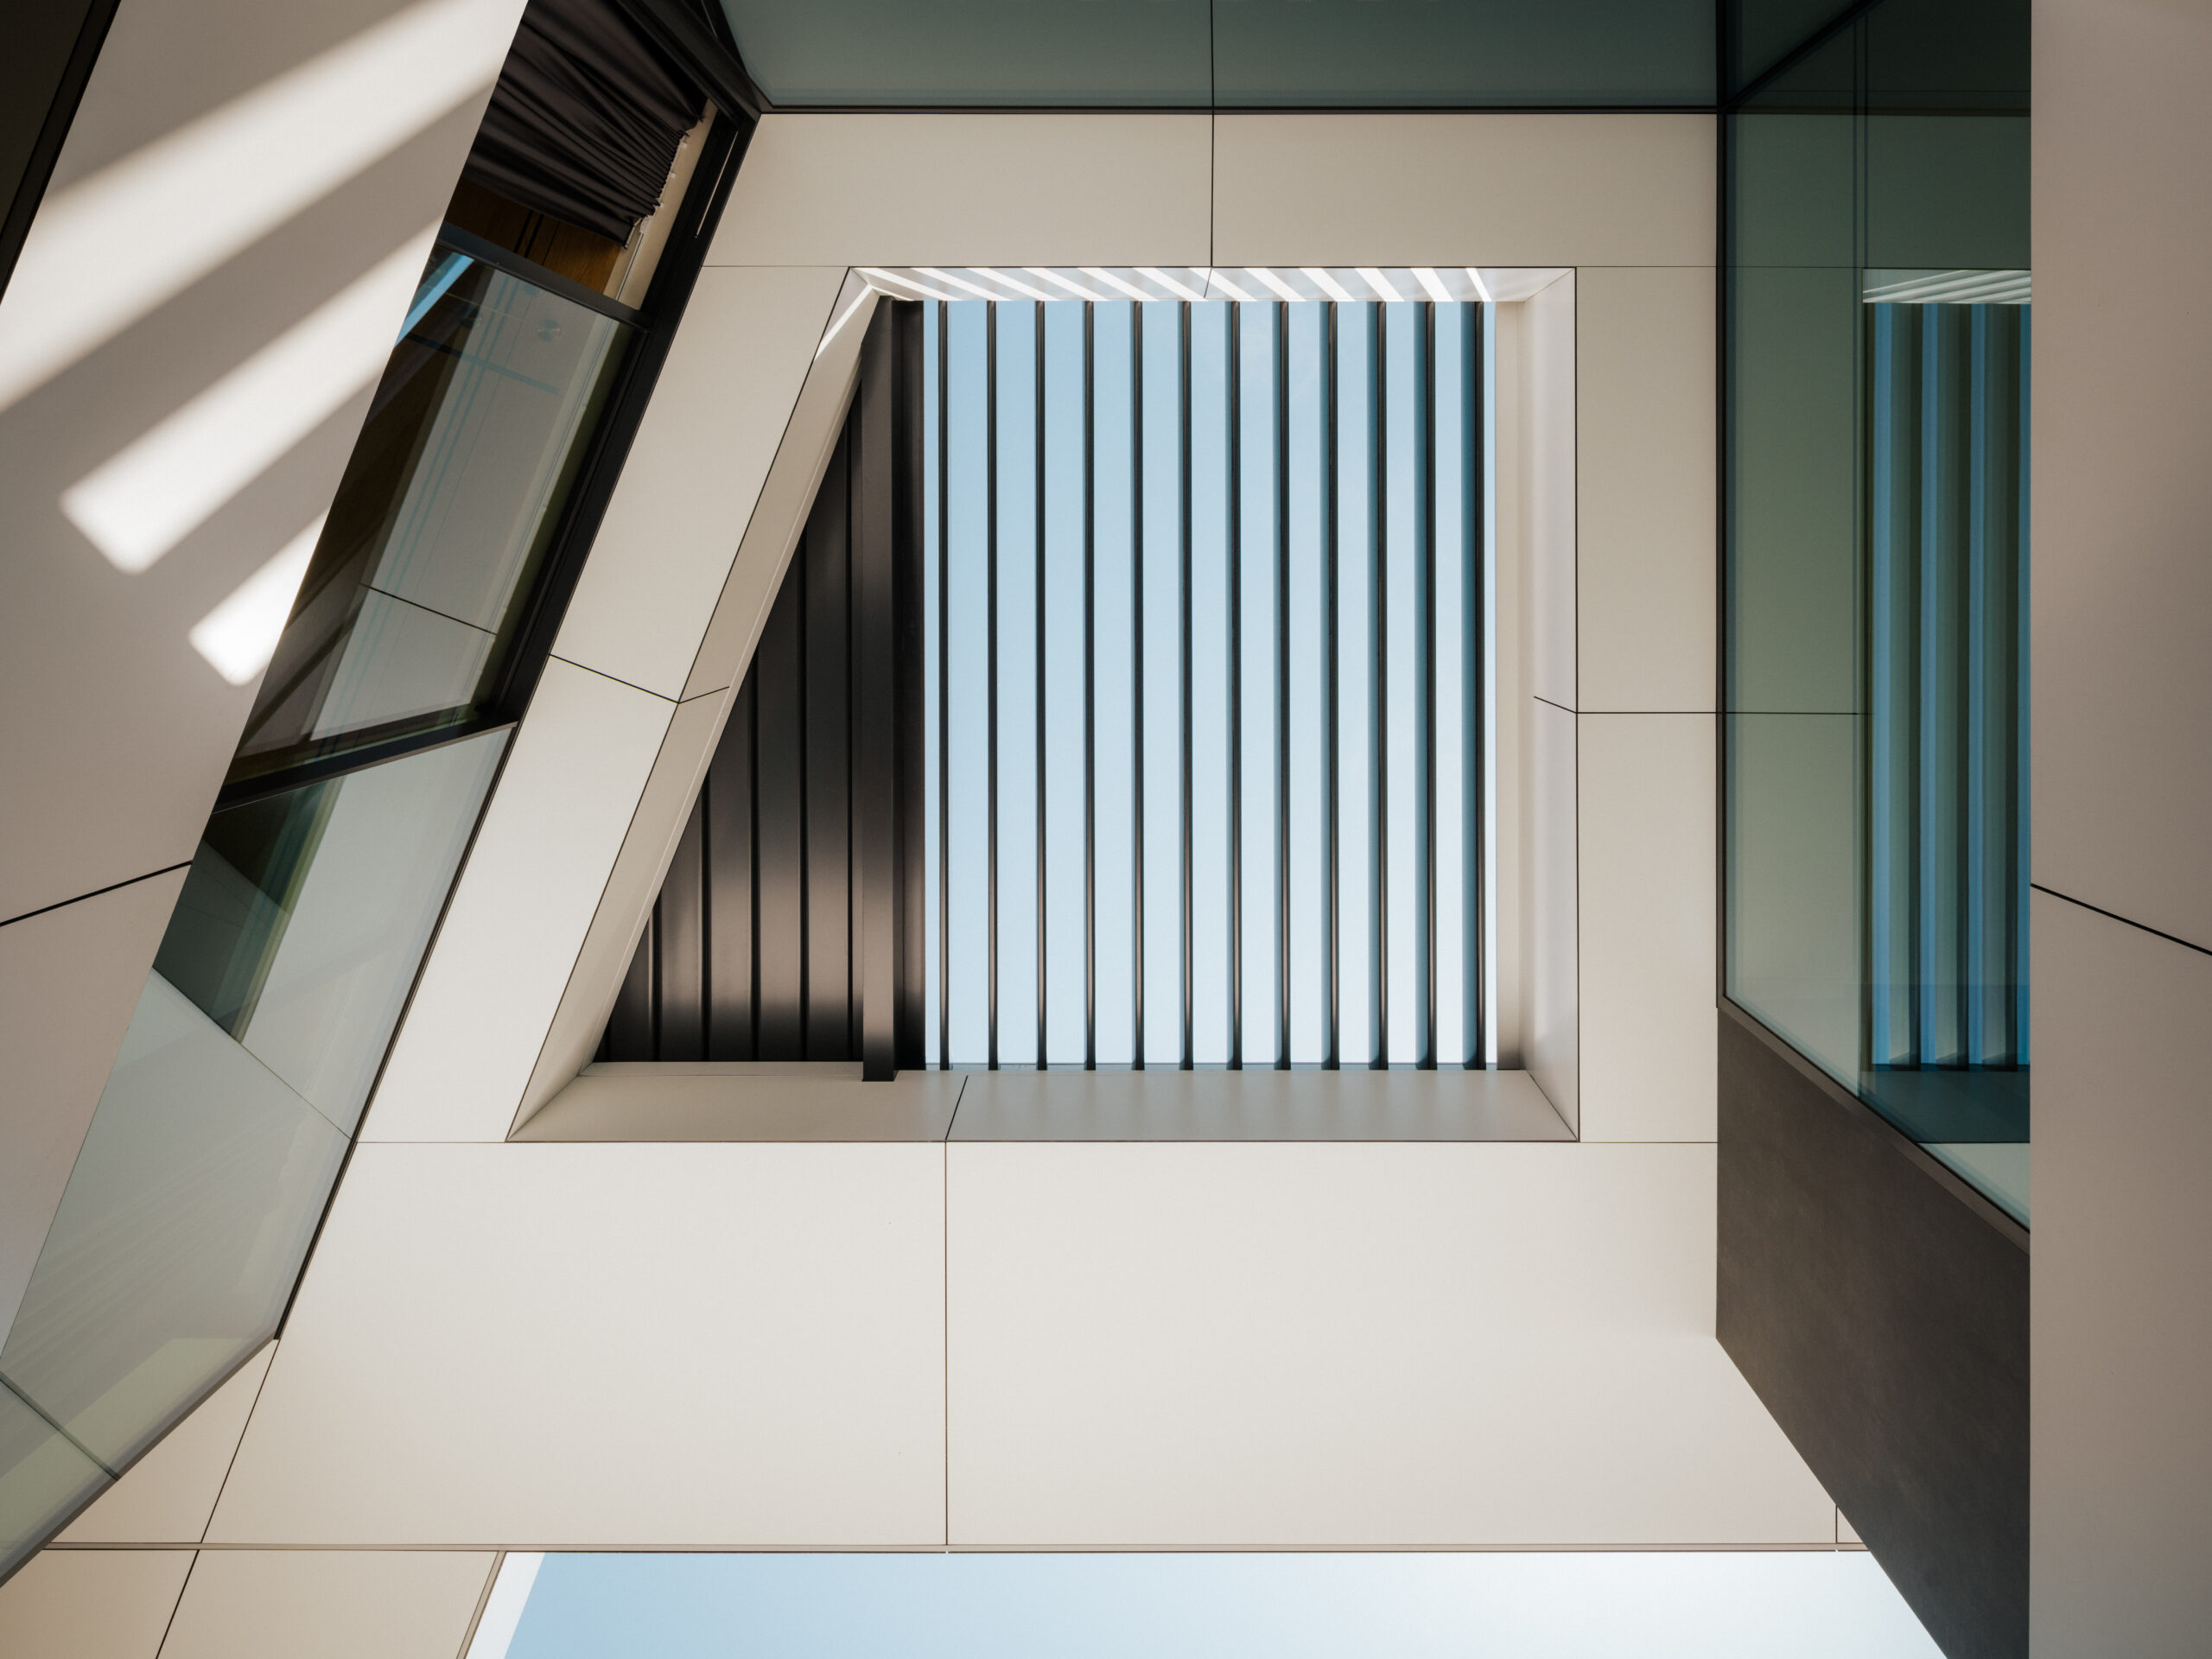
To create uniform material surfaces, the front elevation is almost entirely glazed without visible joinery divisions. This was achieved by applying a curtain wall system on the ground floor, stepped glazing on the upper floor, and dark HPL panels in the spandrel areas above and below the windows. The windows of the private rooms on the north elevation are shielded by steel louvers (architectural fins), creating the impression of subtle incisions in the uniform white volume.

The functional layout of the house begins with a representative entrance zone, from which an axial view extends towards the greenery designed on the terrace. The entrance hall transitions seamlessly into the living area, featuring a spacious living room with a high, double-height ceiling, culminating in a dining room and kitchen. On the opposite side of the entrance hall lies the relaxation zone, which includes a gym and a SPA area with a swimming pool, sauna, and loungers. The designers planned the ground floor layout so that all the primary spaces, such as the living room and the relaxation/SPA zone, have an uninterrupted view of the plot. Additionally, to amplify the effect of blending with the surrounding landscape, all walls facing the garden are fully glazed. Large, sliding window profiles allow the rooms to be opened and fully integrated with the surrounding terraces and outdoor pool.

The ground floor also houses an extensive garage section, a home office accessible from the entrance side, and a guest suite with a separate entrance. The suite is positioned to ensure privacy for both guests and household members while they enjoy all the amenities on the property.

The night zone is located on the upper floor, divided into separate apartments for the parents, daughter, son, and an additional one for guests. Each apartment is further subdivided into living, working, and sleeping zones, along with bathrooms and walk-in closets. Therefore, each resident has their own space at their disposal, tailored to fulfill all their needs. Furthermore, through panoramic sliding glazing, the master suite has access to a large roof terrace, which is connected by exterior stairs to the ground-level terrace.

An underground garage in the basement is accessed via a car elevator located in the driveway in front of the building. At first glance, this invisible platform sinks underground, seamlessly lowering the car and driver to the -1 level.




Photography: Nate Cook