

LOACTION: Magdalenka near Warsaw
AREA: 321 m2
INVESTOR: Uniho

Ribbon Among the Pines is a single-family house located on a picturesque, pine-wooded plot in Magdalenka, near Warsaw. The design concept focuses on making the most of the site’s landscape qualities, creating a volume that integrates and interacts with its outdoor surroundings while responding to the plot’s orientation. The result is a building whose form and function follow the length of the site, blending naturally into the forest landscape.

The building consists of three clearly defined volumes: two forming the ground floor, connected by a glazed link, and an upper volume resting above them. The ground floor, clad in light-colored aluminum profiles, visually stands apart from the upper floor finished in slate. Thanks to this color contrast, the upper volume appears as a ribbon lifted above the terrain, its horizontal form “running” and bending between the pines.

The main objective was to organize the spatial zones and the building’s form to ensure functionality while taking full advantage of the plot’s attractive landscape. As a result, the north-facing front maintains a minimalist character, with the volume closed off toward the road to ensure privacy for the residents. On the southwest garden side, however, the building takes on an entirely different character, opening up with large glazing that provides attractive views and brings natural light into the interiors. This clear differentiation of the functional layout also translates into the division of its visual form, following the principle that form and function are two equal and inseparable elements of architecture.
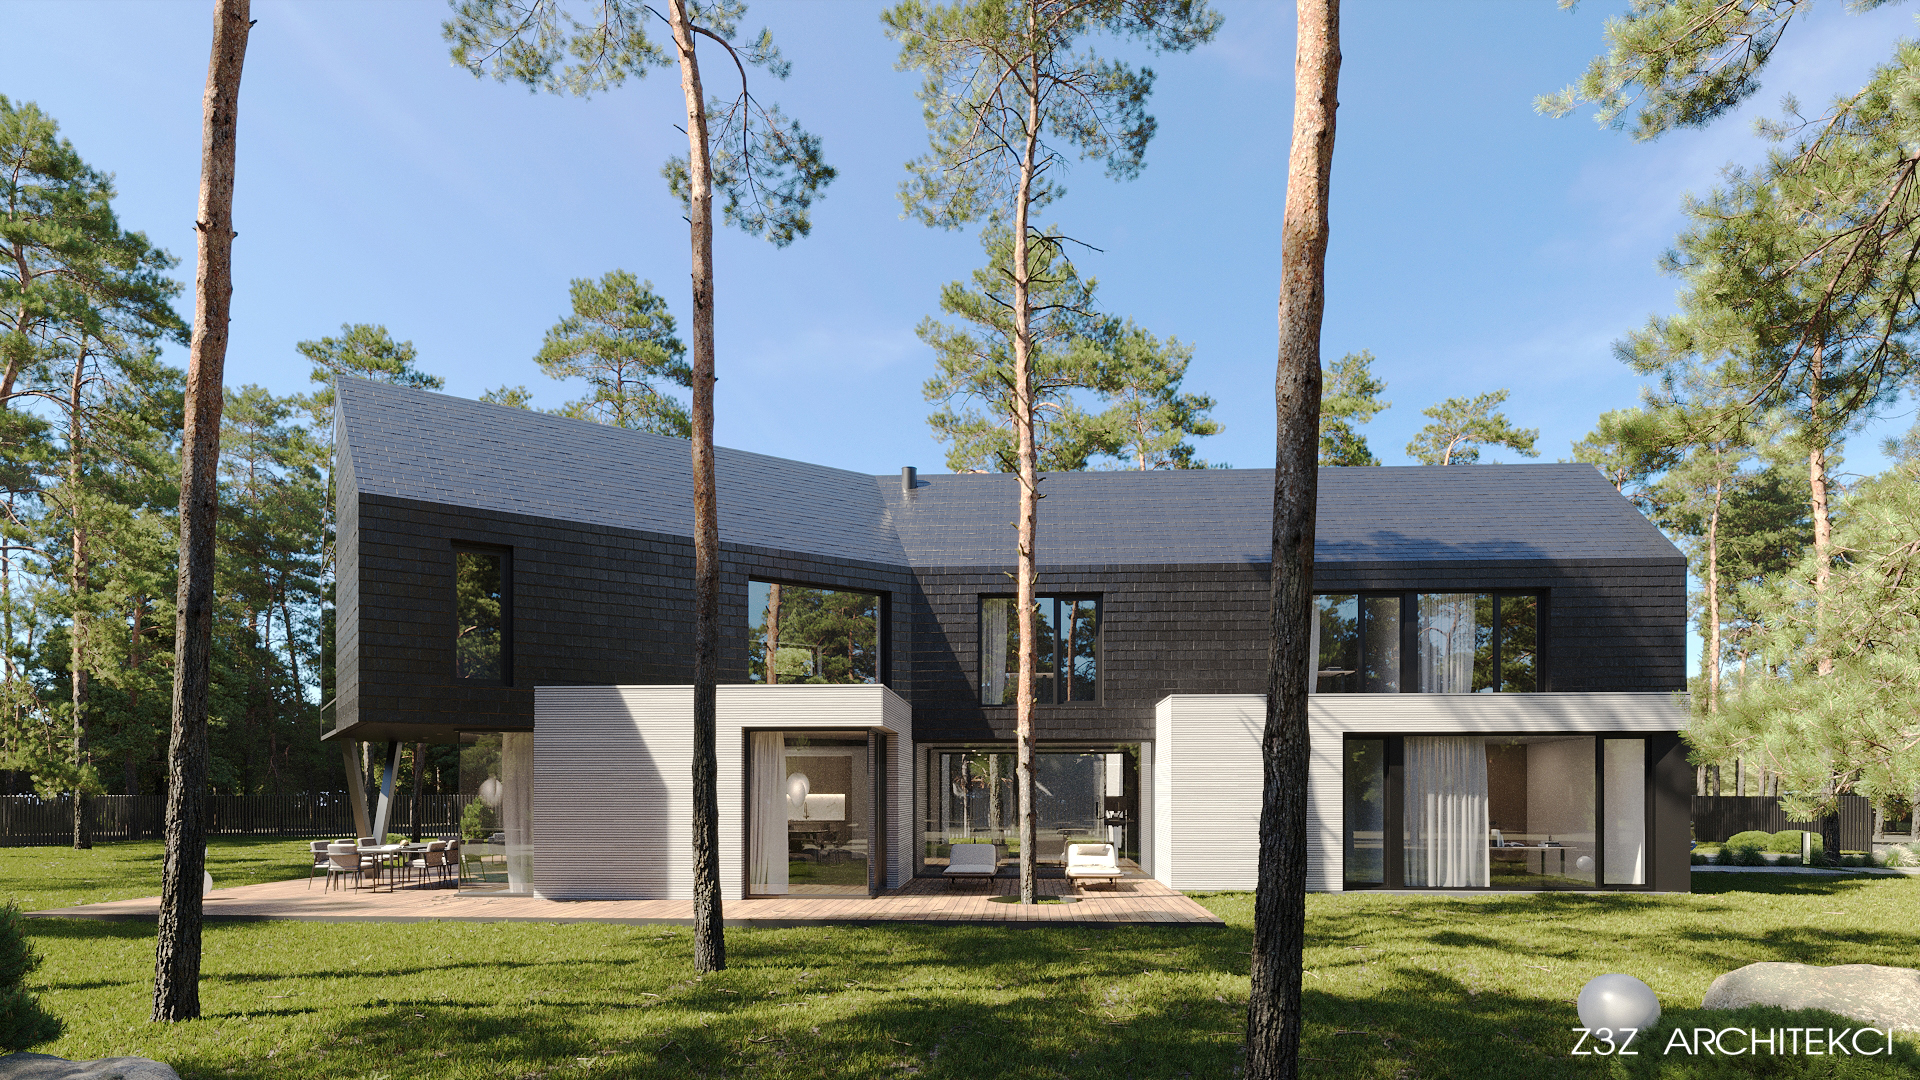
The functional layout is based on a clear zoning of the home’s spaces. The front ground-floor volume houses the utility areas, while the rear volume accommodates a spacious living zone. Both ground-floor volumes are connected by a glazed link that serves not only for circulation, but also as a recreational space. Equally important elements of the ground floor are the terraces at the rear of the plot, which connect the interior with the outdoors as a natural extension of the living space. The upper volume houses the sleeping quarters, with the parents’ zone clearly separated from the children’s area.

All these elements come together in a cohesive house design that provides a comfortable and functional living space, while visually creating a distinctive, eye-catching volume with a dynamic, sculptural form integrated into the forest.


