

LOCATION: Warsaw, Mokotów
AREA: 940 m2

The plot on which the designed building is to be constructed is located in the immediate vicinity of an escarpment, and its undeniable asset is the natural difference in terrain elevation. Thanks to this location, the building is situated higher than the neighboring developments, allowing it to look out “over their roofs.” These conditions prompted the designers to shape the functional layout, and consequently the building’s massing, in a manner highly unconventional for single-family homes.

The ground floor and the day zone, comprising the living room, kitchen, dining area, and terraces, were elevated to the first floor and supplemented with a recreational area featuring a swimming pool, gym, and cinema room. The night zone, including bedrooms and a home office, was placed on the second floor, offering an unobstructed view of a part of Warsaw. Functions typically found on the ground and first floors have been lifted to the upper levels here.

The ground level houses a representative entrance hall, a four-car garage, and utility rooms. The designers opened up the remaining part of this level, creating arcades that host terraces with residential functions, perfectly embodying the concept of “outdoor living.” A large canopy designed in front of the entrance allows for a dry passage from the car, even in the rain.

The ground-level terraces offer direct access to the greenery, inviting it further into the interior while seamlessly interpenetrating with the architecture. Arranged in a cascading layout, they follow the natural topography of the plot, emphasizing its qualities and interfering minimally with the existing terrain.
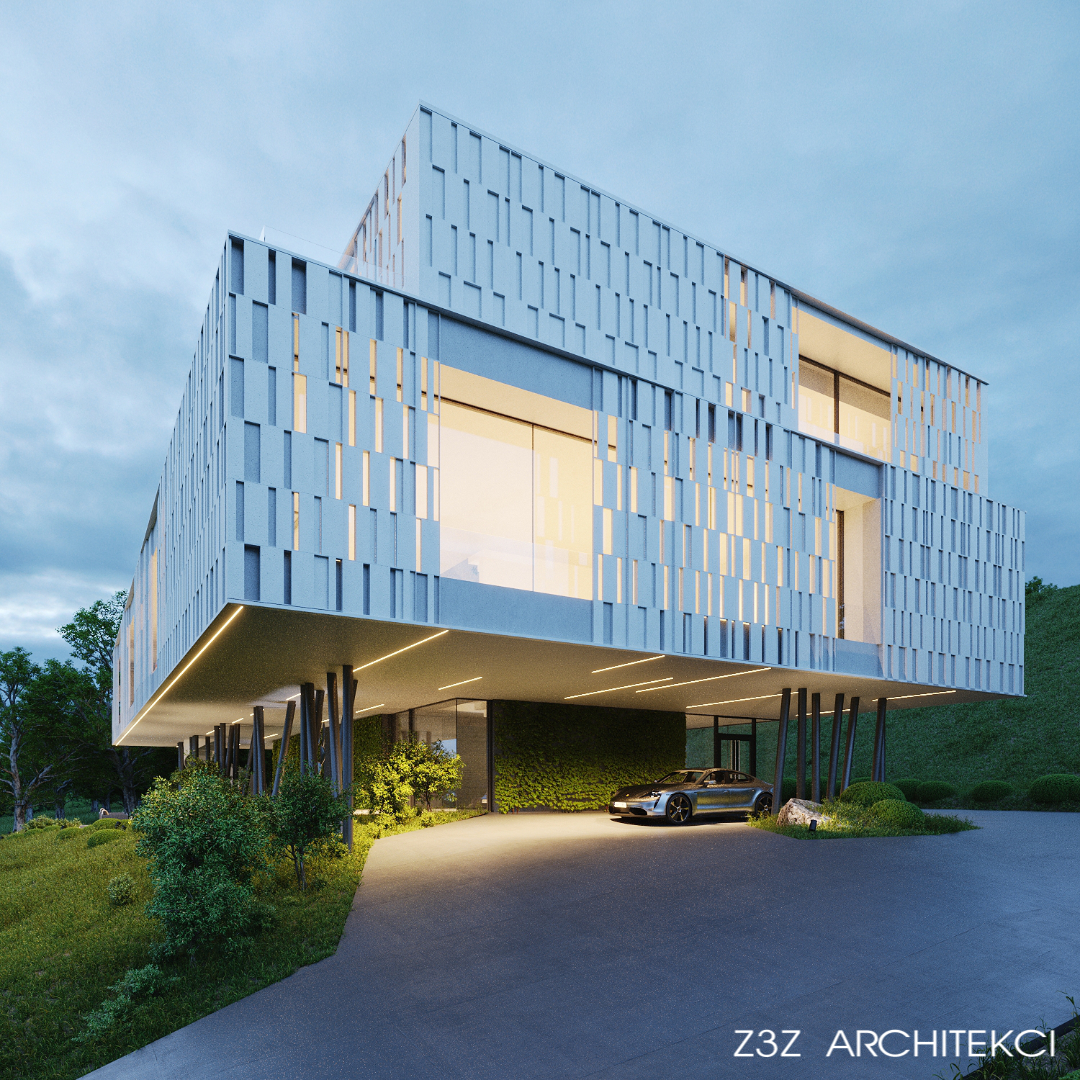
On the eastern and southern sides of both upper floors, wraparound terraces open the house to the panoramic view of the city. The terrace located next to the living and recreational area is connected to the ground-level terraces by a white spiral staircase, serving as a dynamic link between these zones.

This unusual functional layout is reflected in the building’s massing, as the House in the Clouds appears to levitate above the plot. The first and second floors are enclosed in minimalist rectangular forms. Thanks to the use of sliding shutters, these volumes can be completely closed or partially opened, adapting their appearance to the needs of the inhabitants.

The ground floor volume, which houses the utility spaces, features a curved, rounded shape that references the organic forms of nature, devoid of straight lines. Furthermore, its facade is covered in green moss to seamlessly blend with the landscape and merge with the surrounding vegetation. The columns supporting the majority of the building and its canopies resemble a forest, with “tree trunks” growing at various angles rather than strictly perpendicular to the ground.
The entire design concept is a clear nod to the residential architecture of Warsaw modernism, yet presented in a strikingly contemporary form.


