Location: plot within nature or suburban plot
Area: 100m2
Project execution: MEVELINE
Naura & Nesta House is an answer to the desire to live surrounded by nature or simply outside the city,on your own plot, in a home with distinctive architecture, without spending millions or losing time and energy dealing with the stress and hassle of building a house.

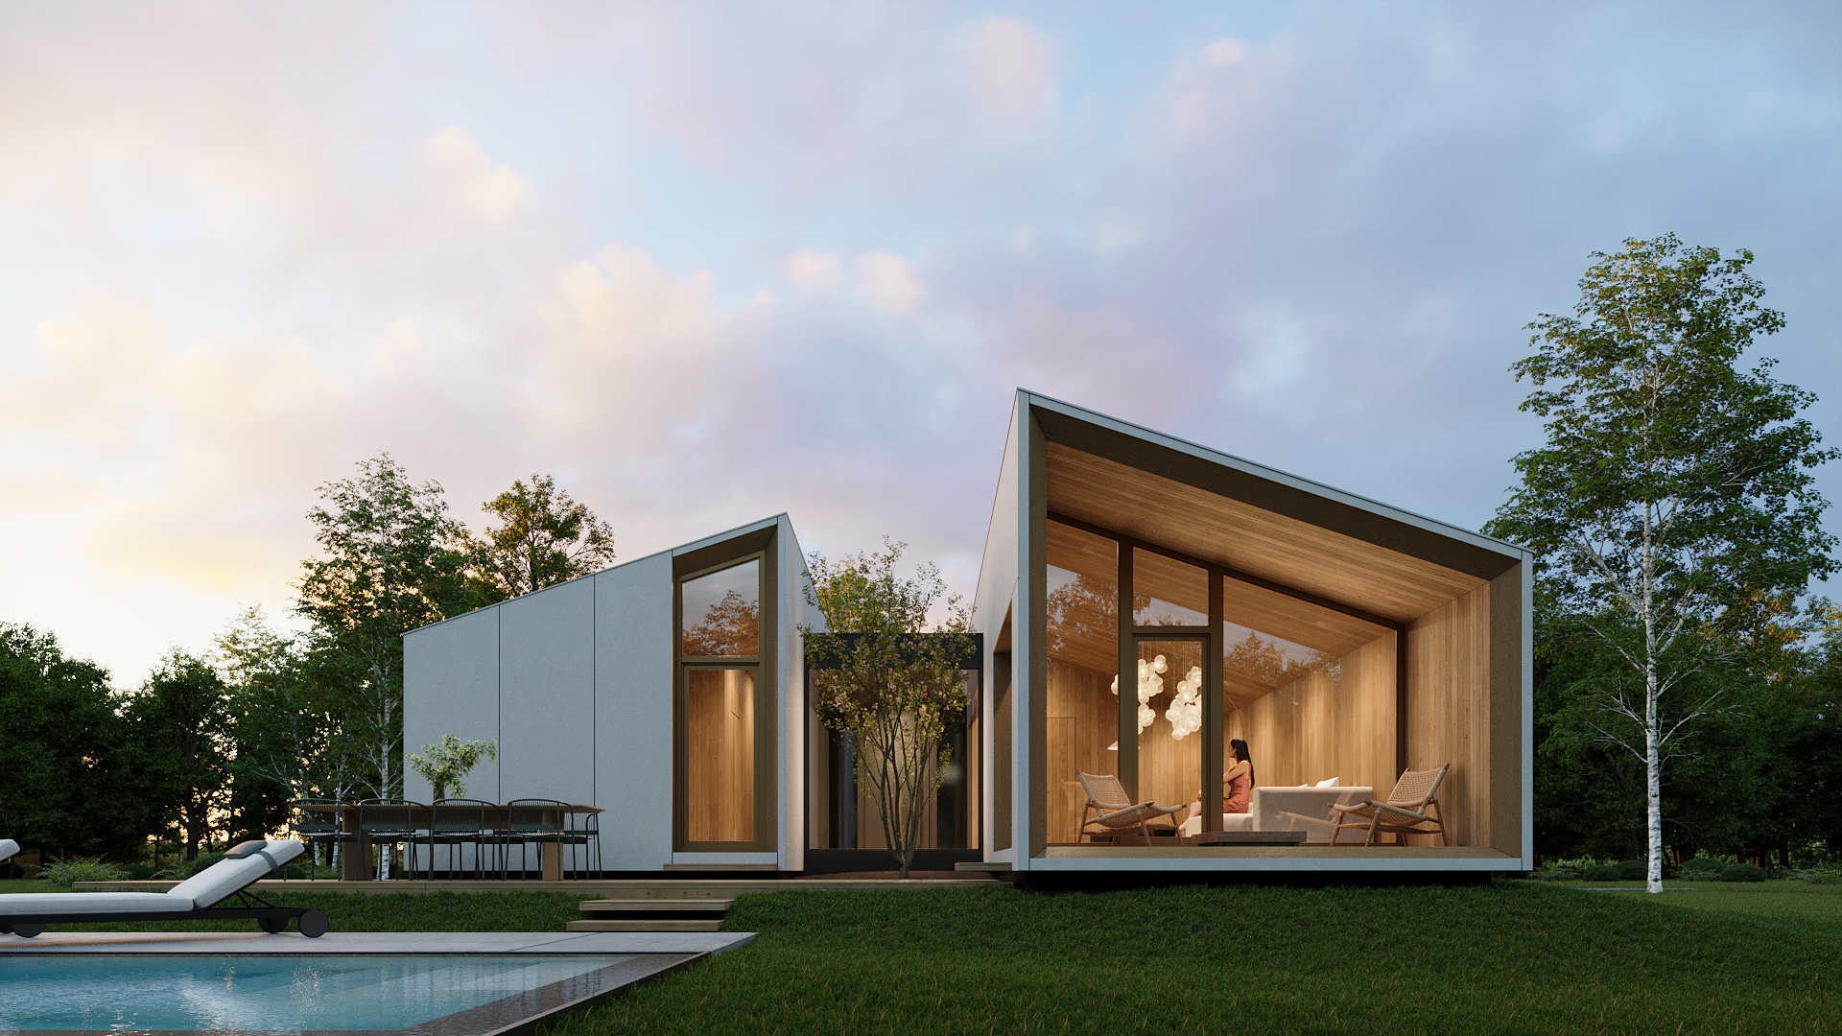
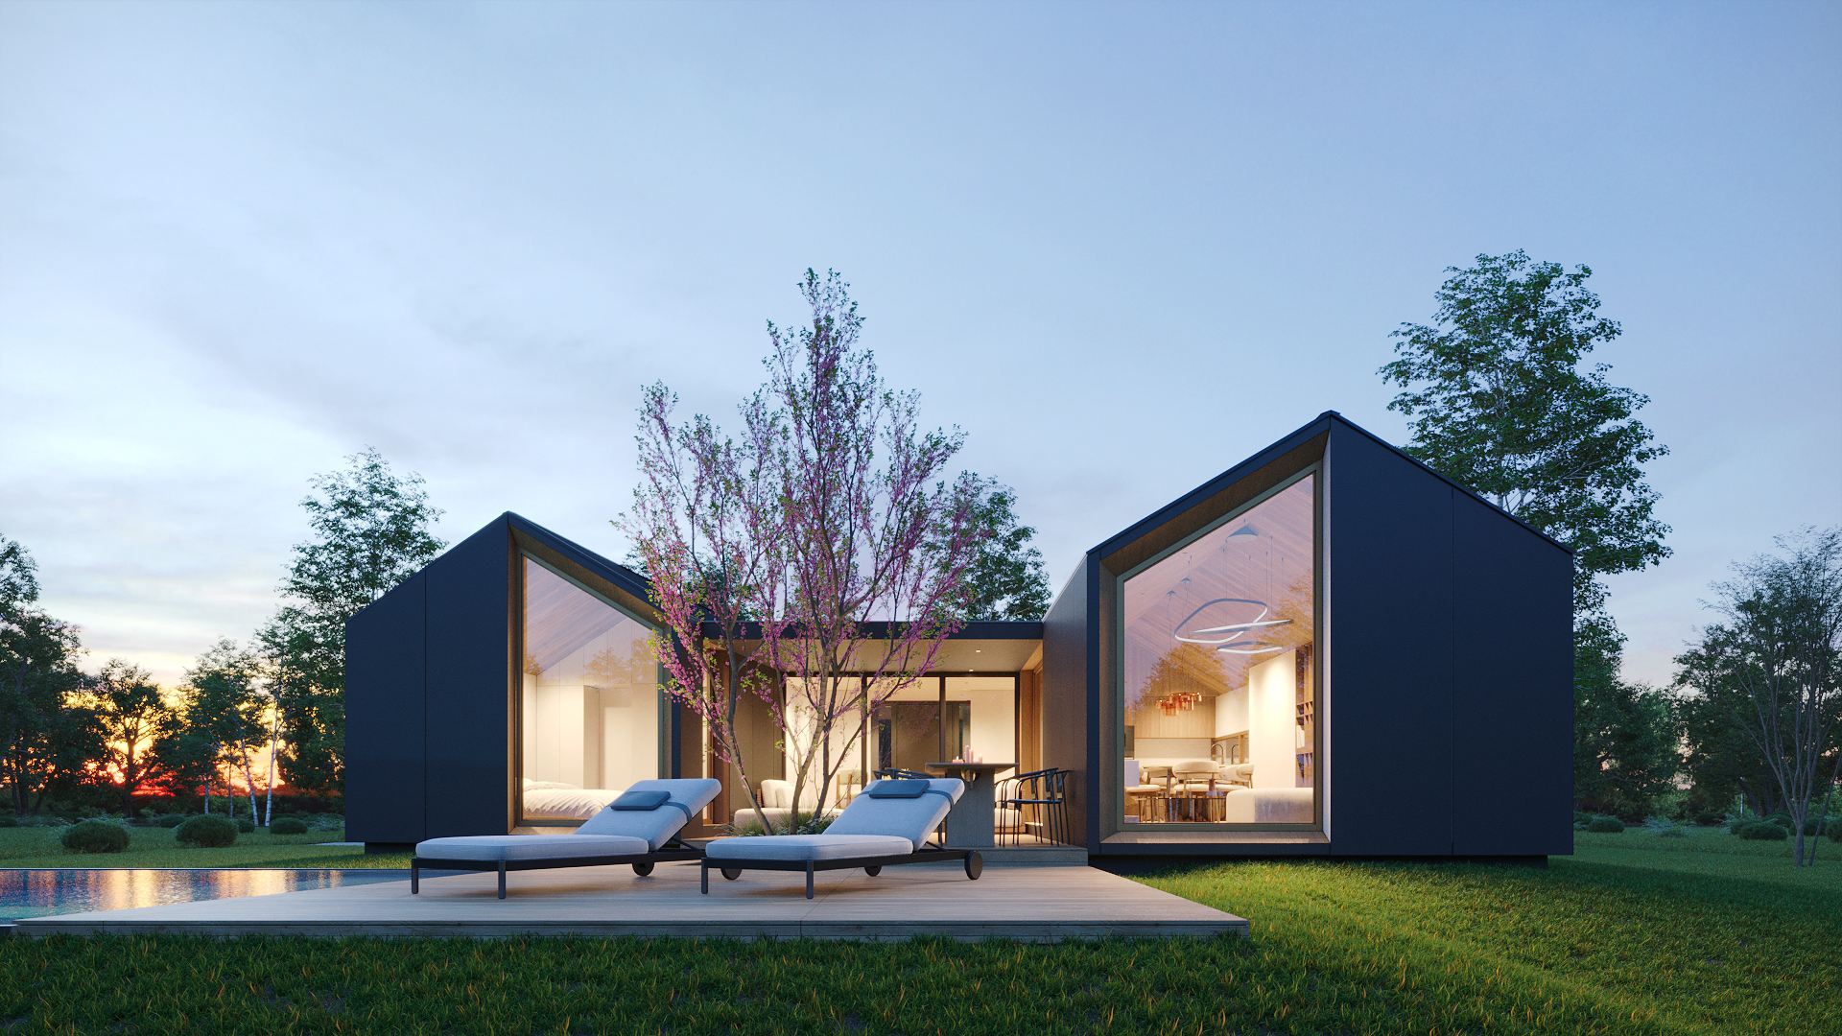
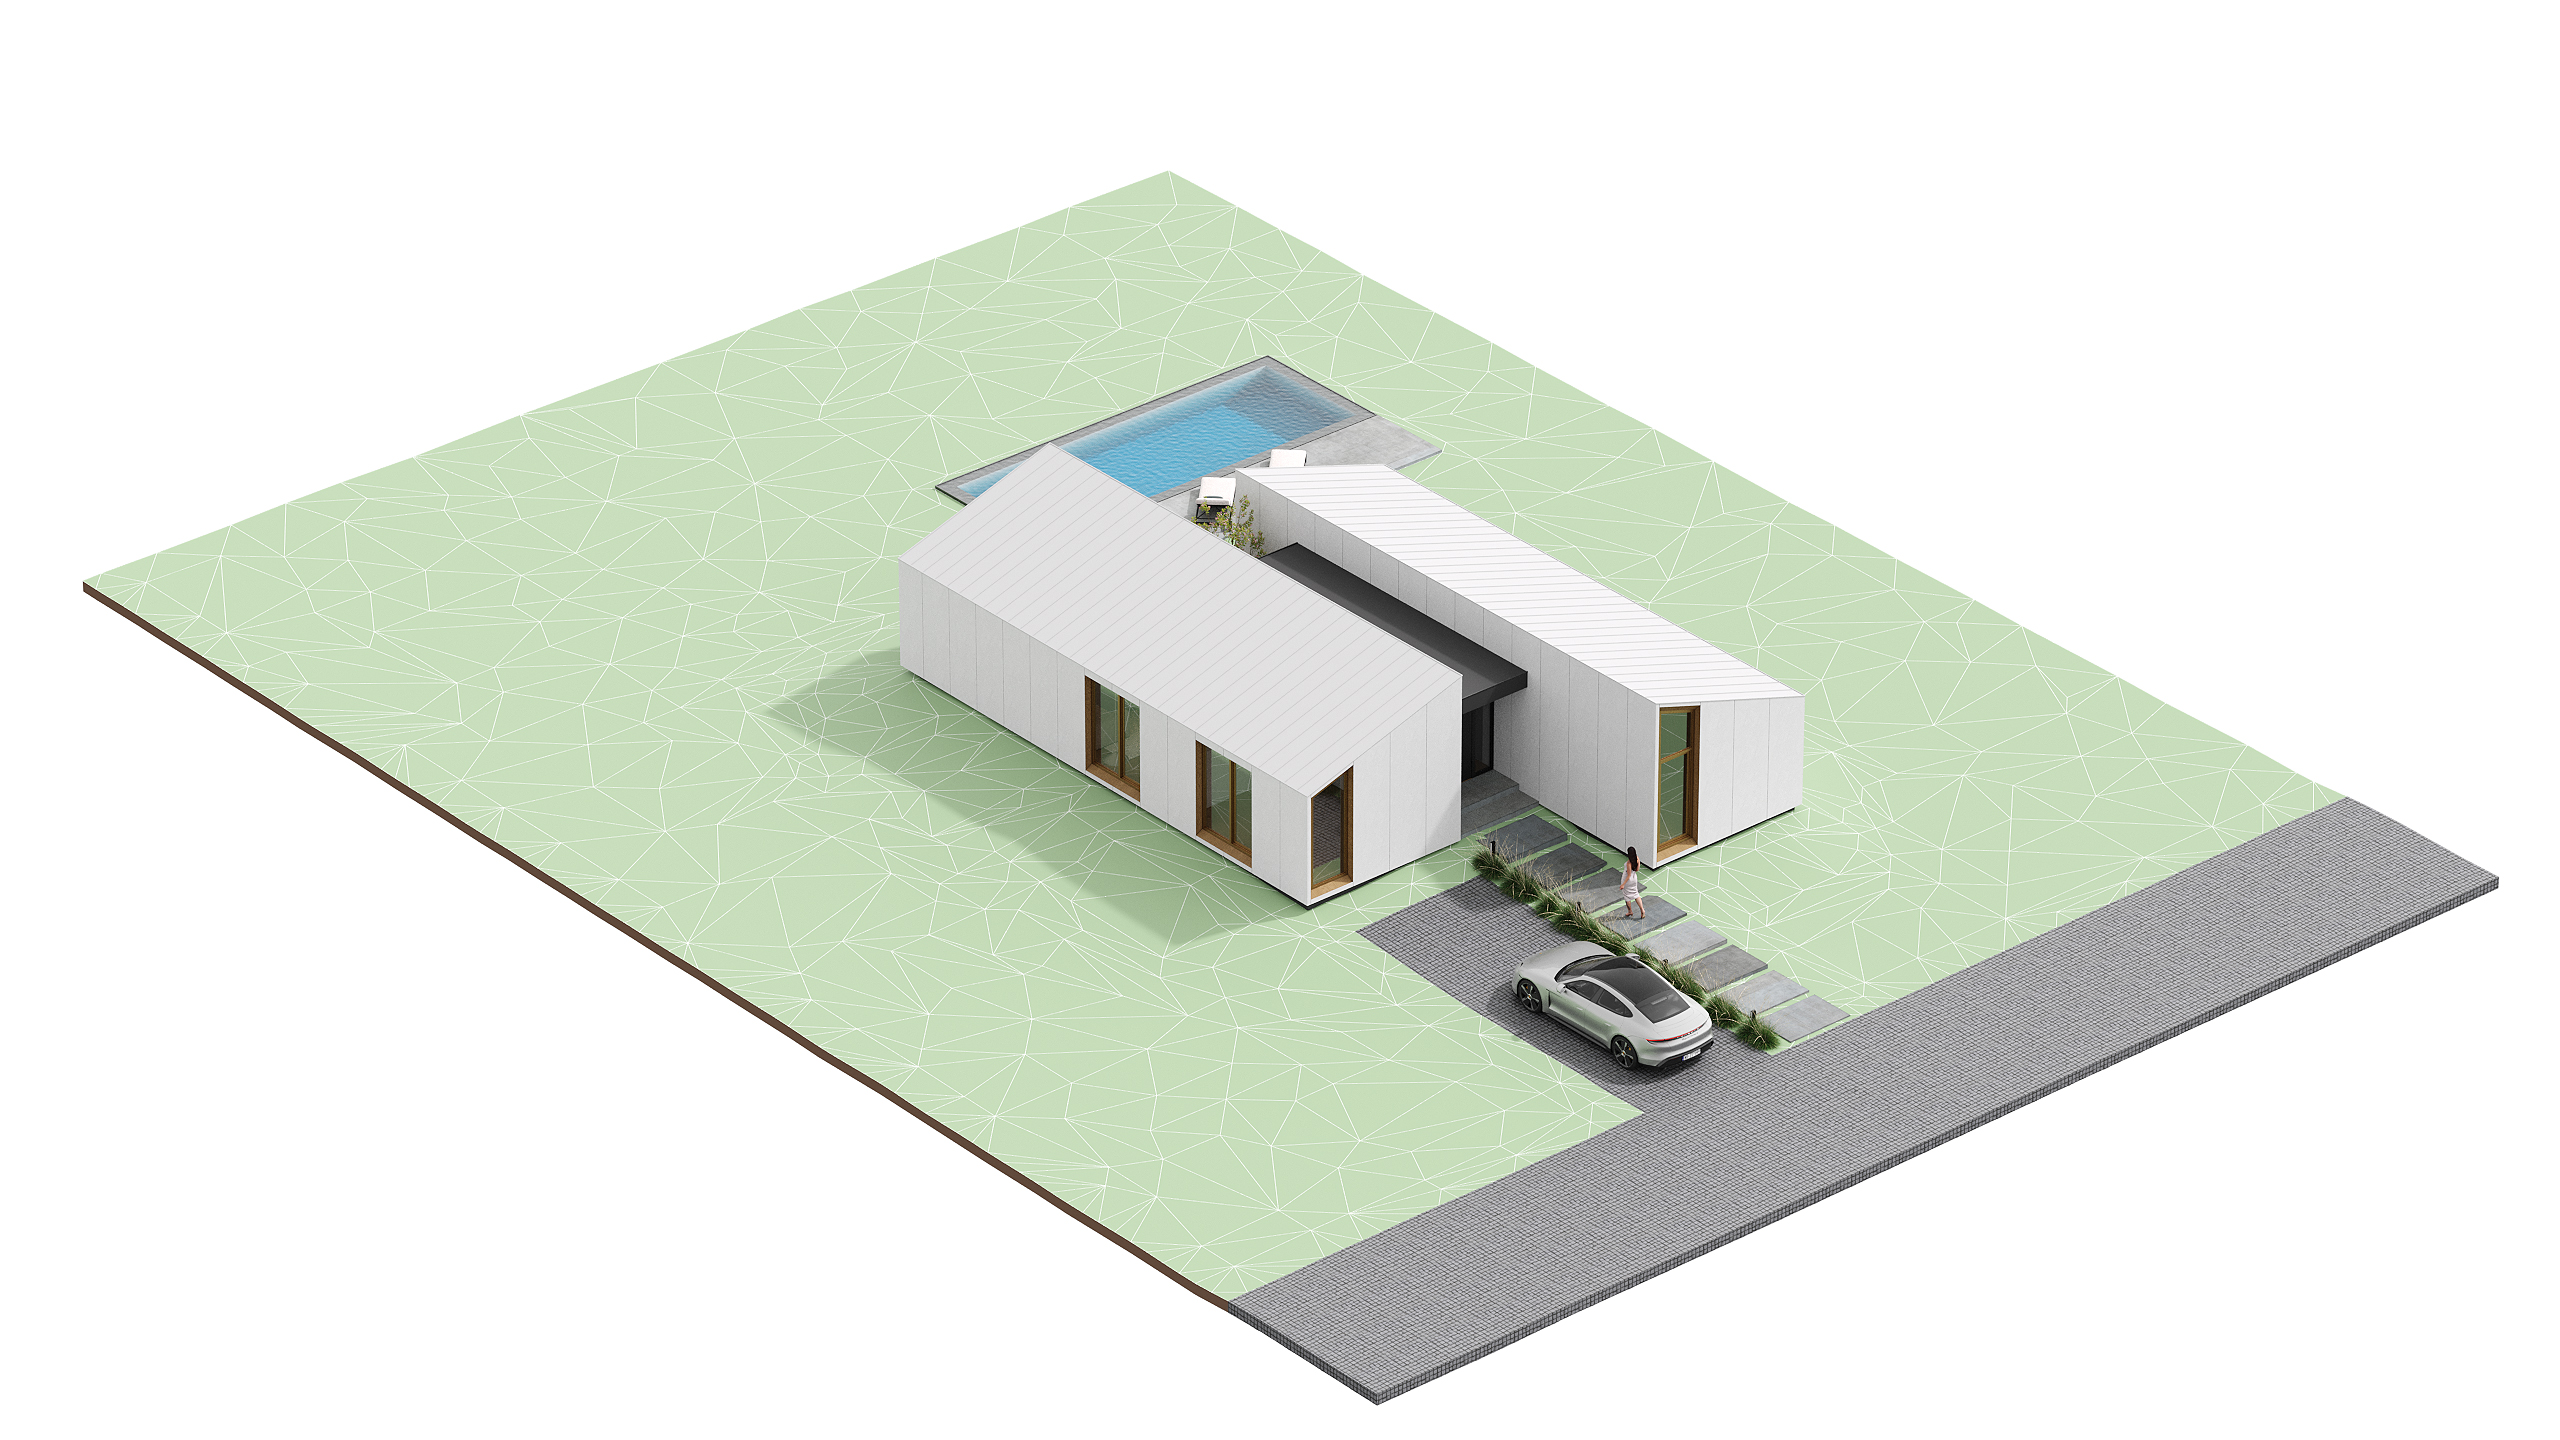
The concept behind the project was to create a versatile single family home that responds equally well to the needs of a growing family and those of a couple, offering a strong sense of comfort, openness and space. At the same time, the house was conceived as an alternative to the complexity and stress traditionally associated with building a home. Rather than being constructed on site, the fully finished house, including its interior and furniture, is delivered to the plot as a complete architectural product. The house is composed of three prefabricated modules, transported to the site and assembled on the foundation in a single day. Once connected, they form a complete, fully finished living environment, ready to be inhabited. The result is a different approach to the idea of building a home. A carefully designed architectural space is delivered from the factory to the site, with the entire process reduced to what is essential.
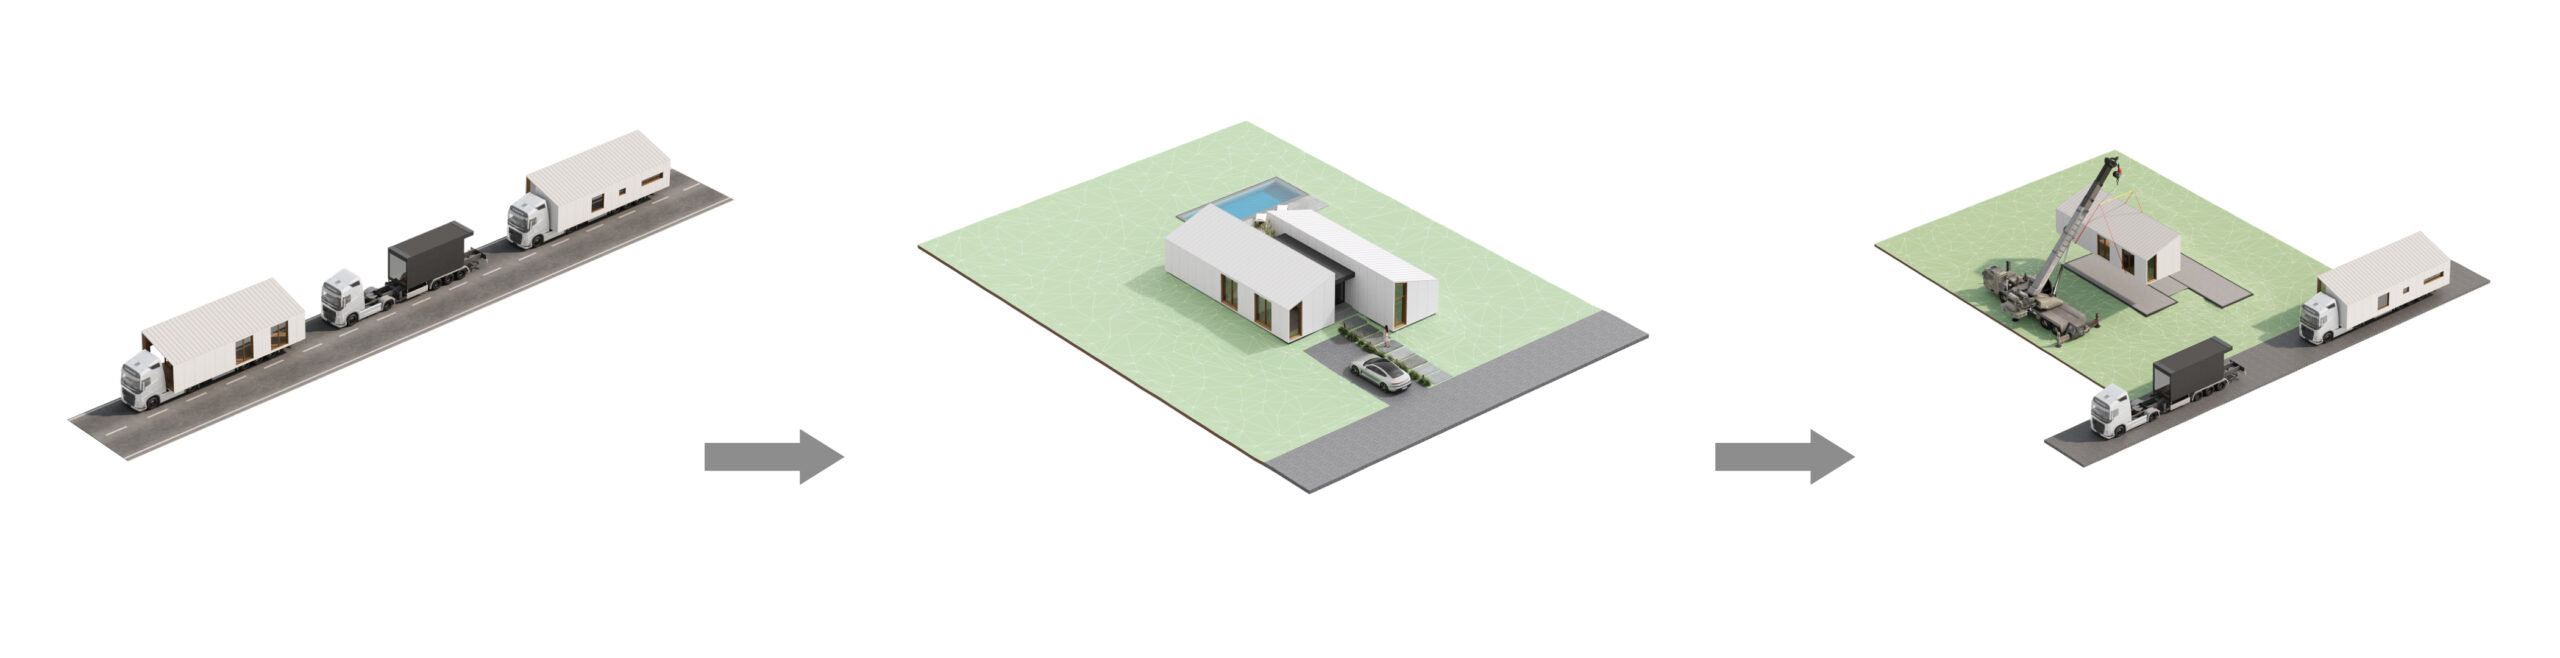
The building was designed to adapt easily to a wide range of plots and to meet the diverse needs of its future residents. At the same time, the project goes beyond the standard modular housing concept. It combines a high level of architecture with functionality and a carefully refined form, with particular attention given to every detail. The experience of Z3Z ARCHITEKCI demonstrates how important, and often decisive, architectural details are to the overall perception of a building. For this reason, every element of the design has been developed with particular care, ensuring that the architectural quality is maintained consistently throughout the entire project.

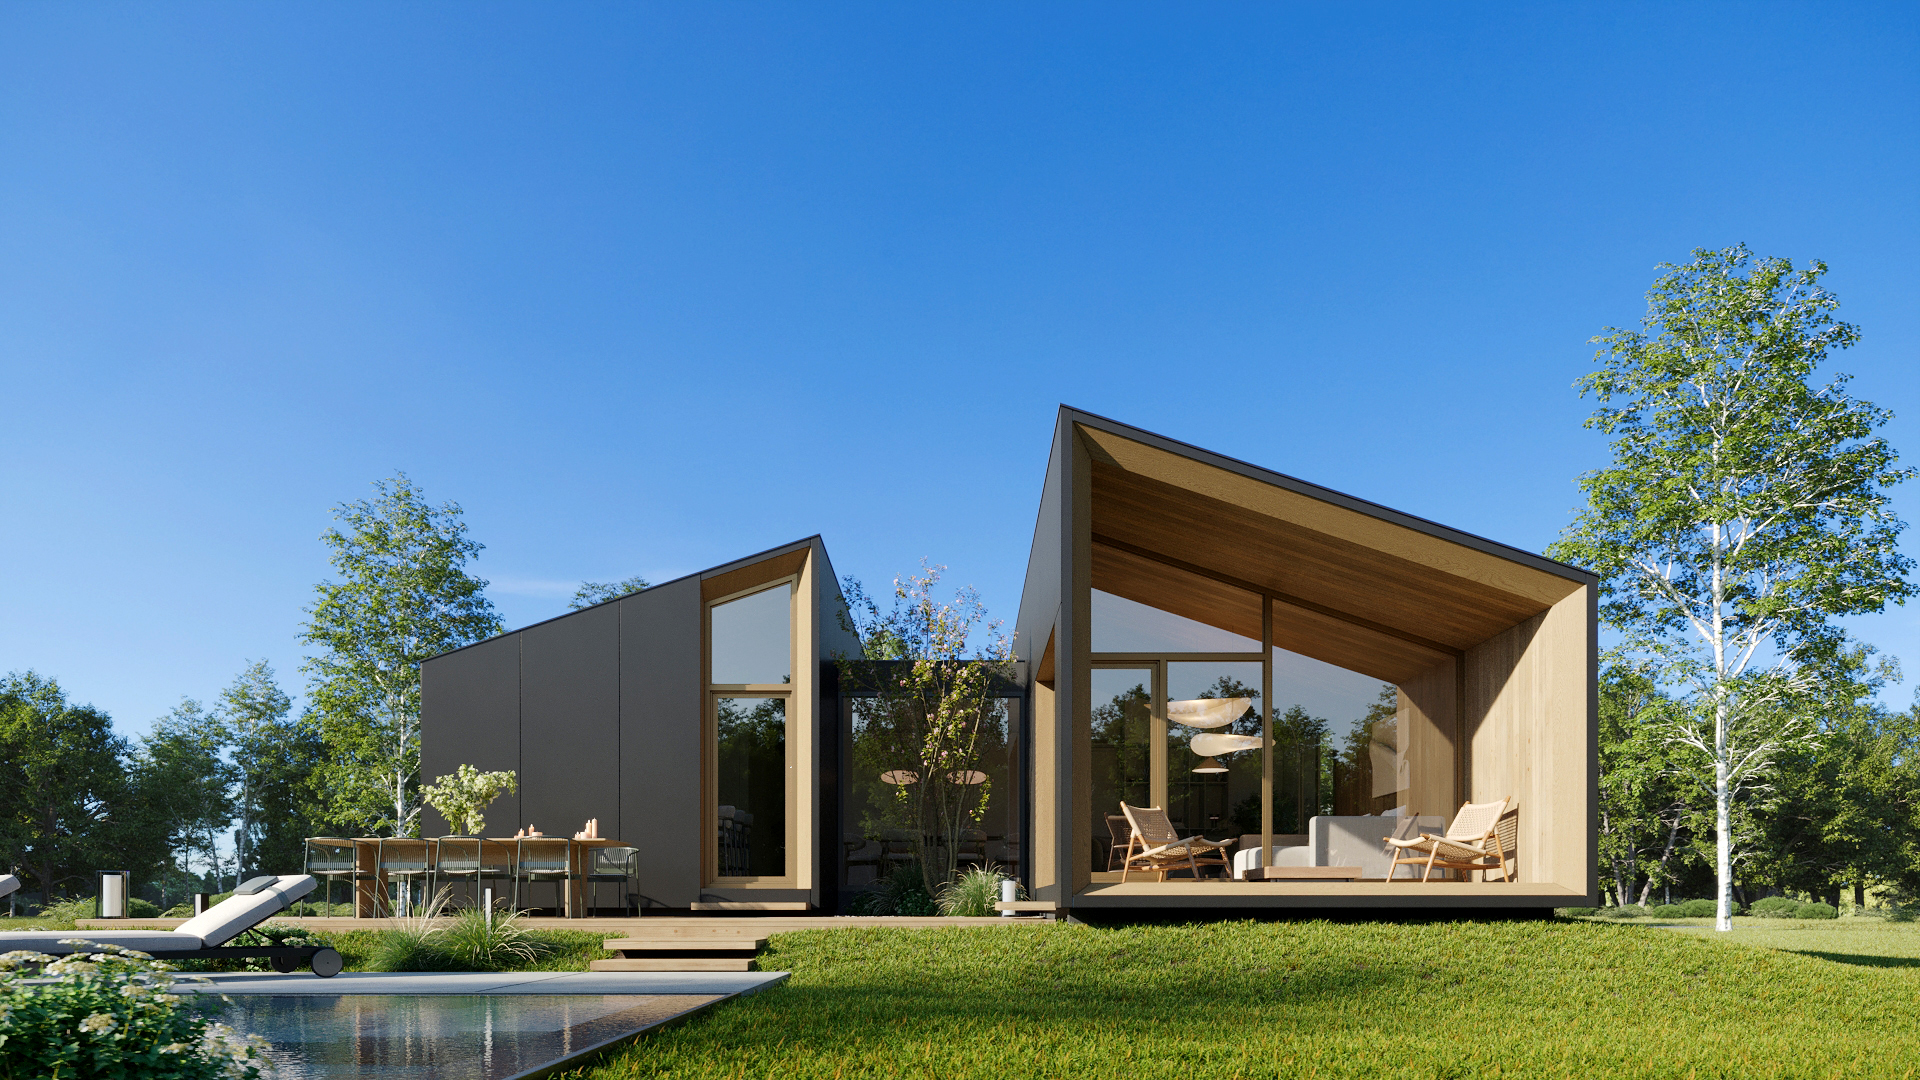
To accommodate different needs and preferences, the house has been developed in a range of variants, offering flexibility in both the interior layouts and the form and colour palette of the building. This approach allows the house to be tailored to the individual expectations of its residents and the specific characteristics of each plot, while maintaining a coherent architectural concept across all variations.


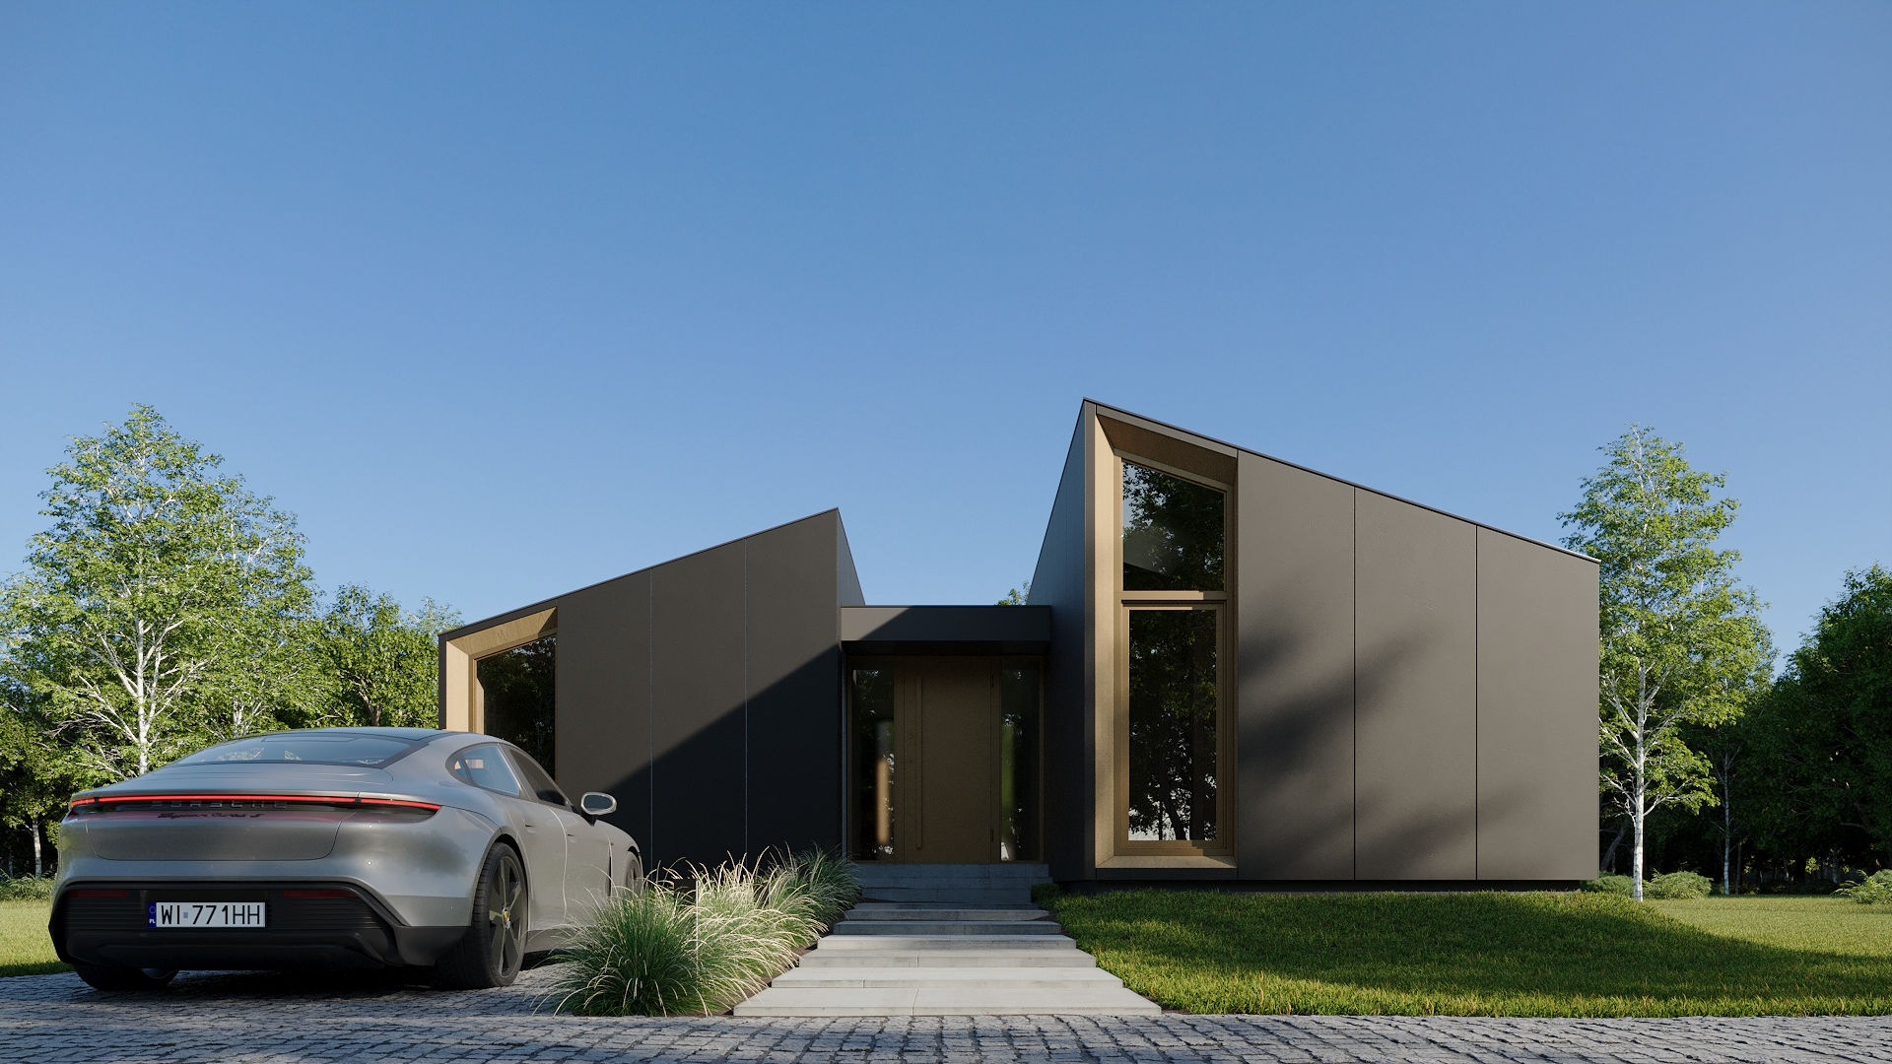
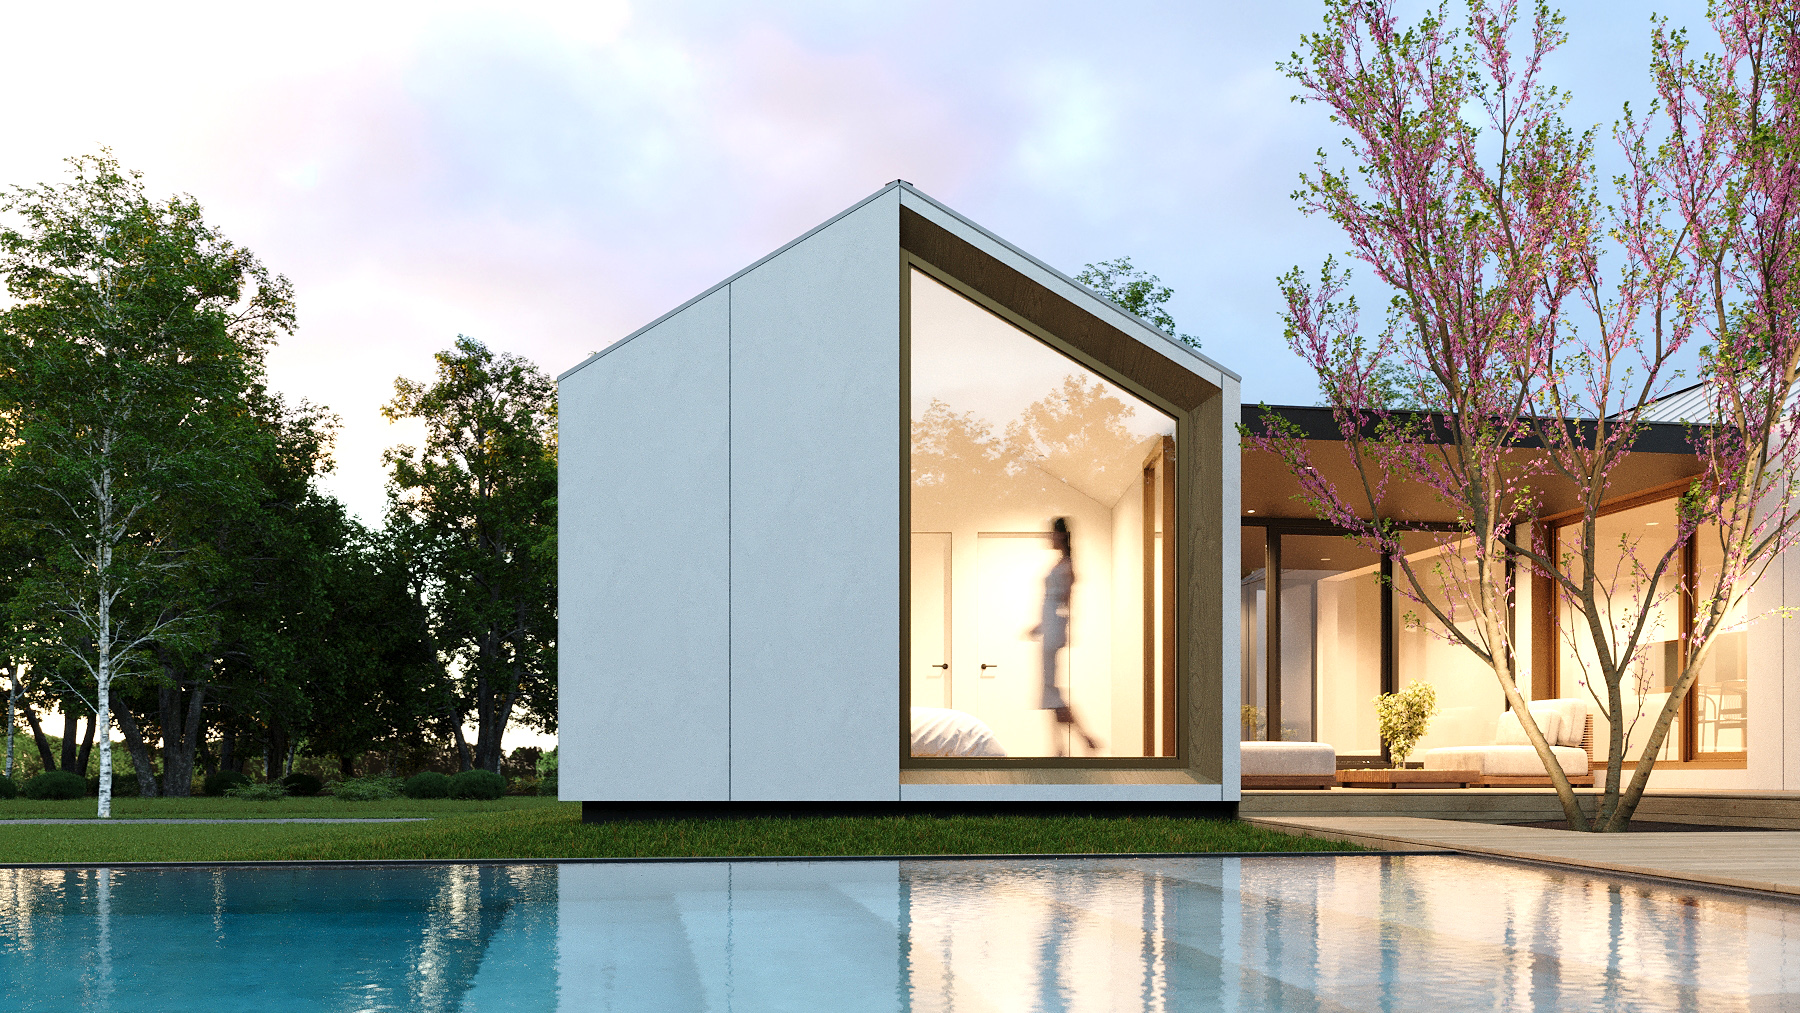
The buildings are designed in the spirit of minimalism. The form is simple and clear, while its character and expression are defined by carefully considered proportions and refined architectural details. The house is single storey and composed of three clearly defined modules. Two main volumes with pitched roofs create a strong geometric expression, while the connecting module with a flat roof unites the two wings, both functionally and visually.
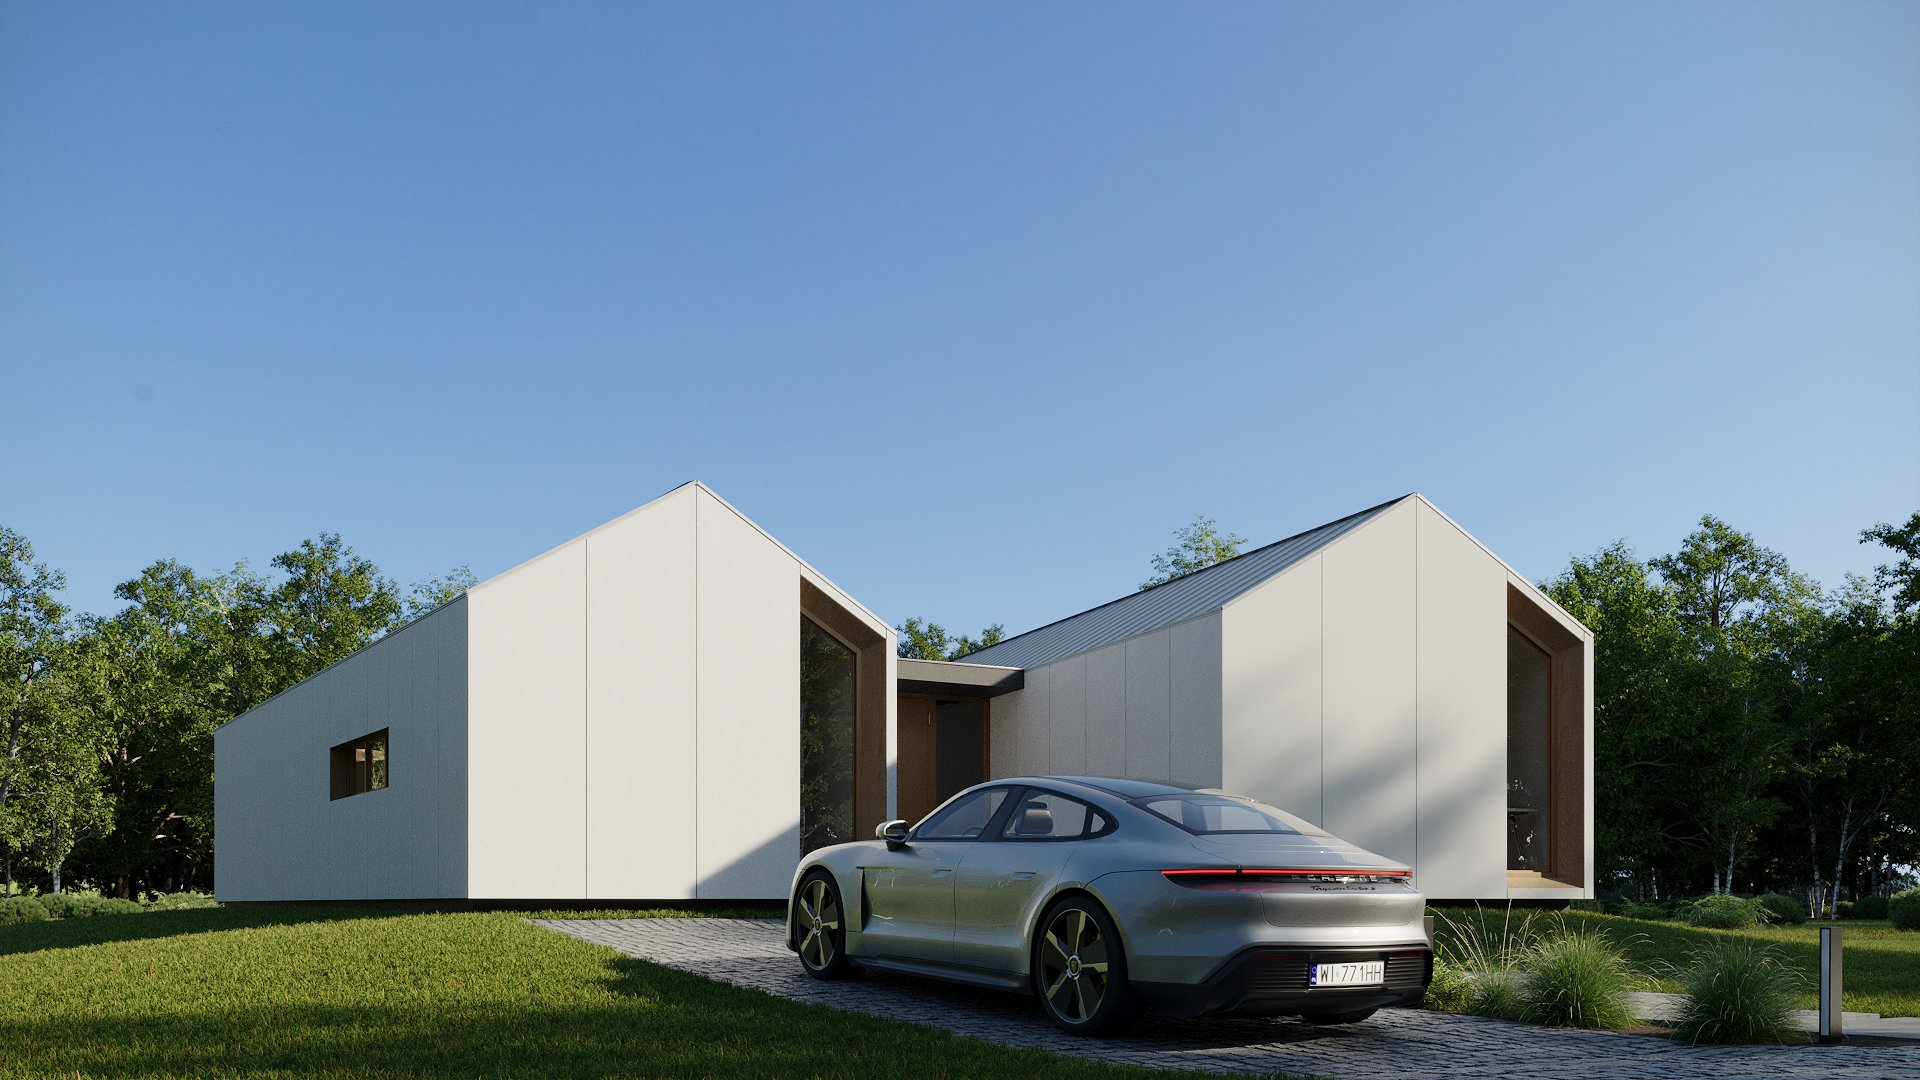

The houses are designed as functional spaces with clearly defined zones, ensuring comfort and ease of use. The layout is organised into three distinct areas: the entrance zone, the living zone and the private zone. These spaces flow naturally into one another, creating a logical and cohesive sequence throughout the home.
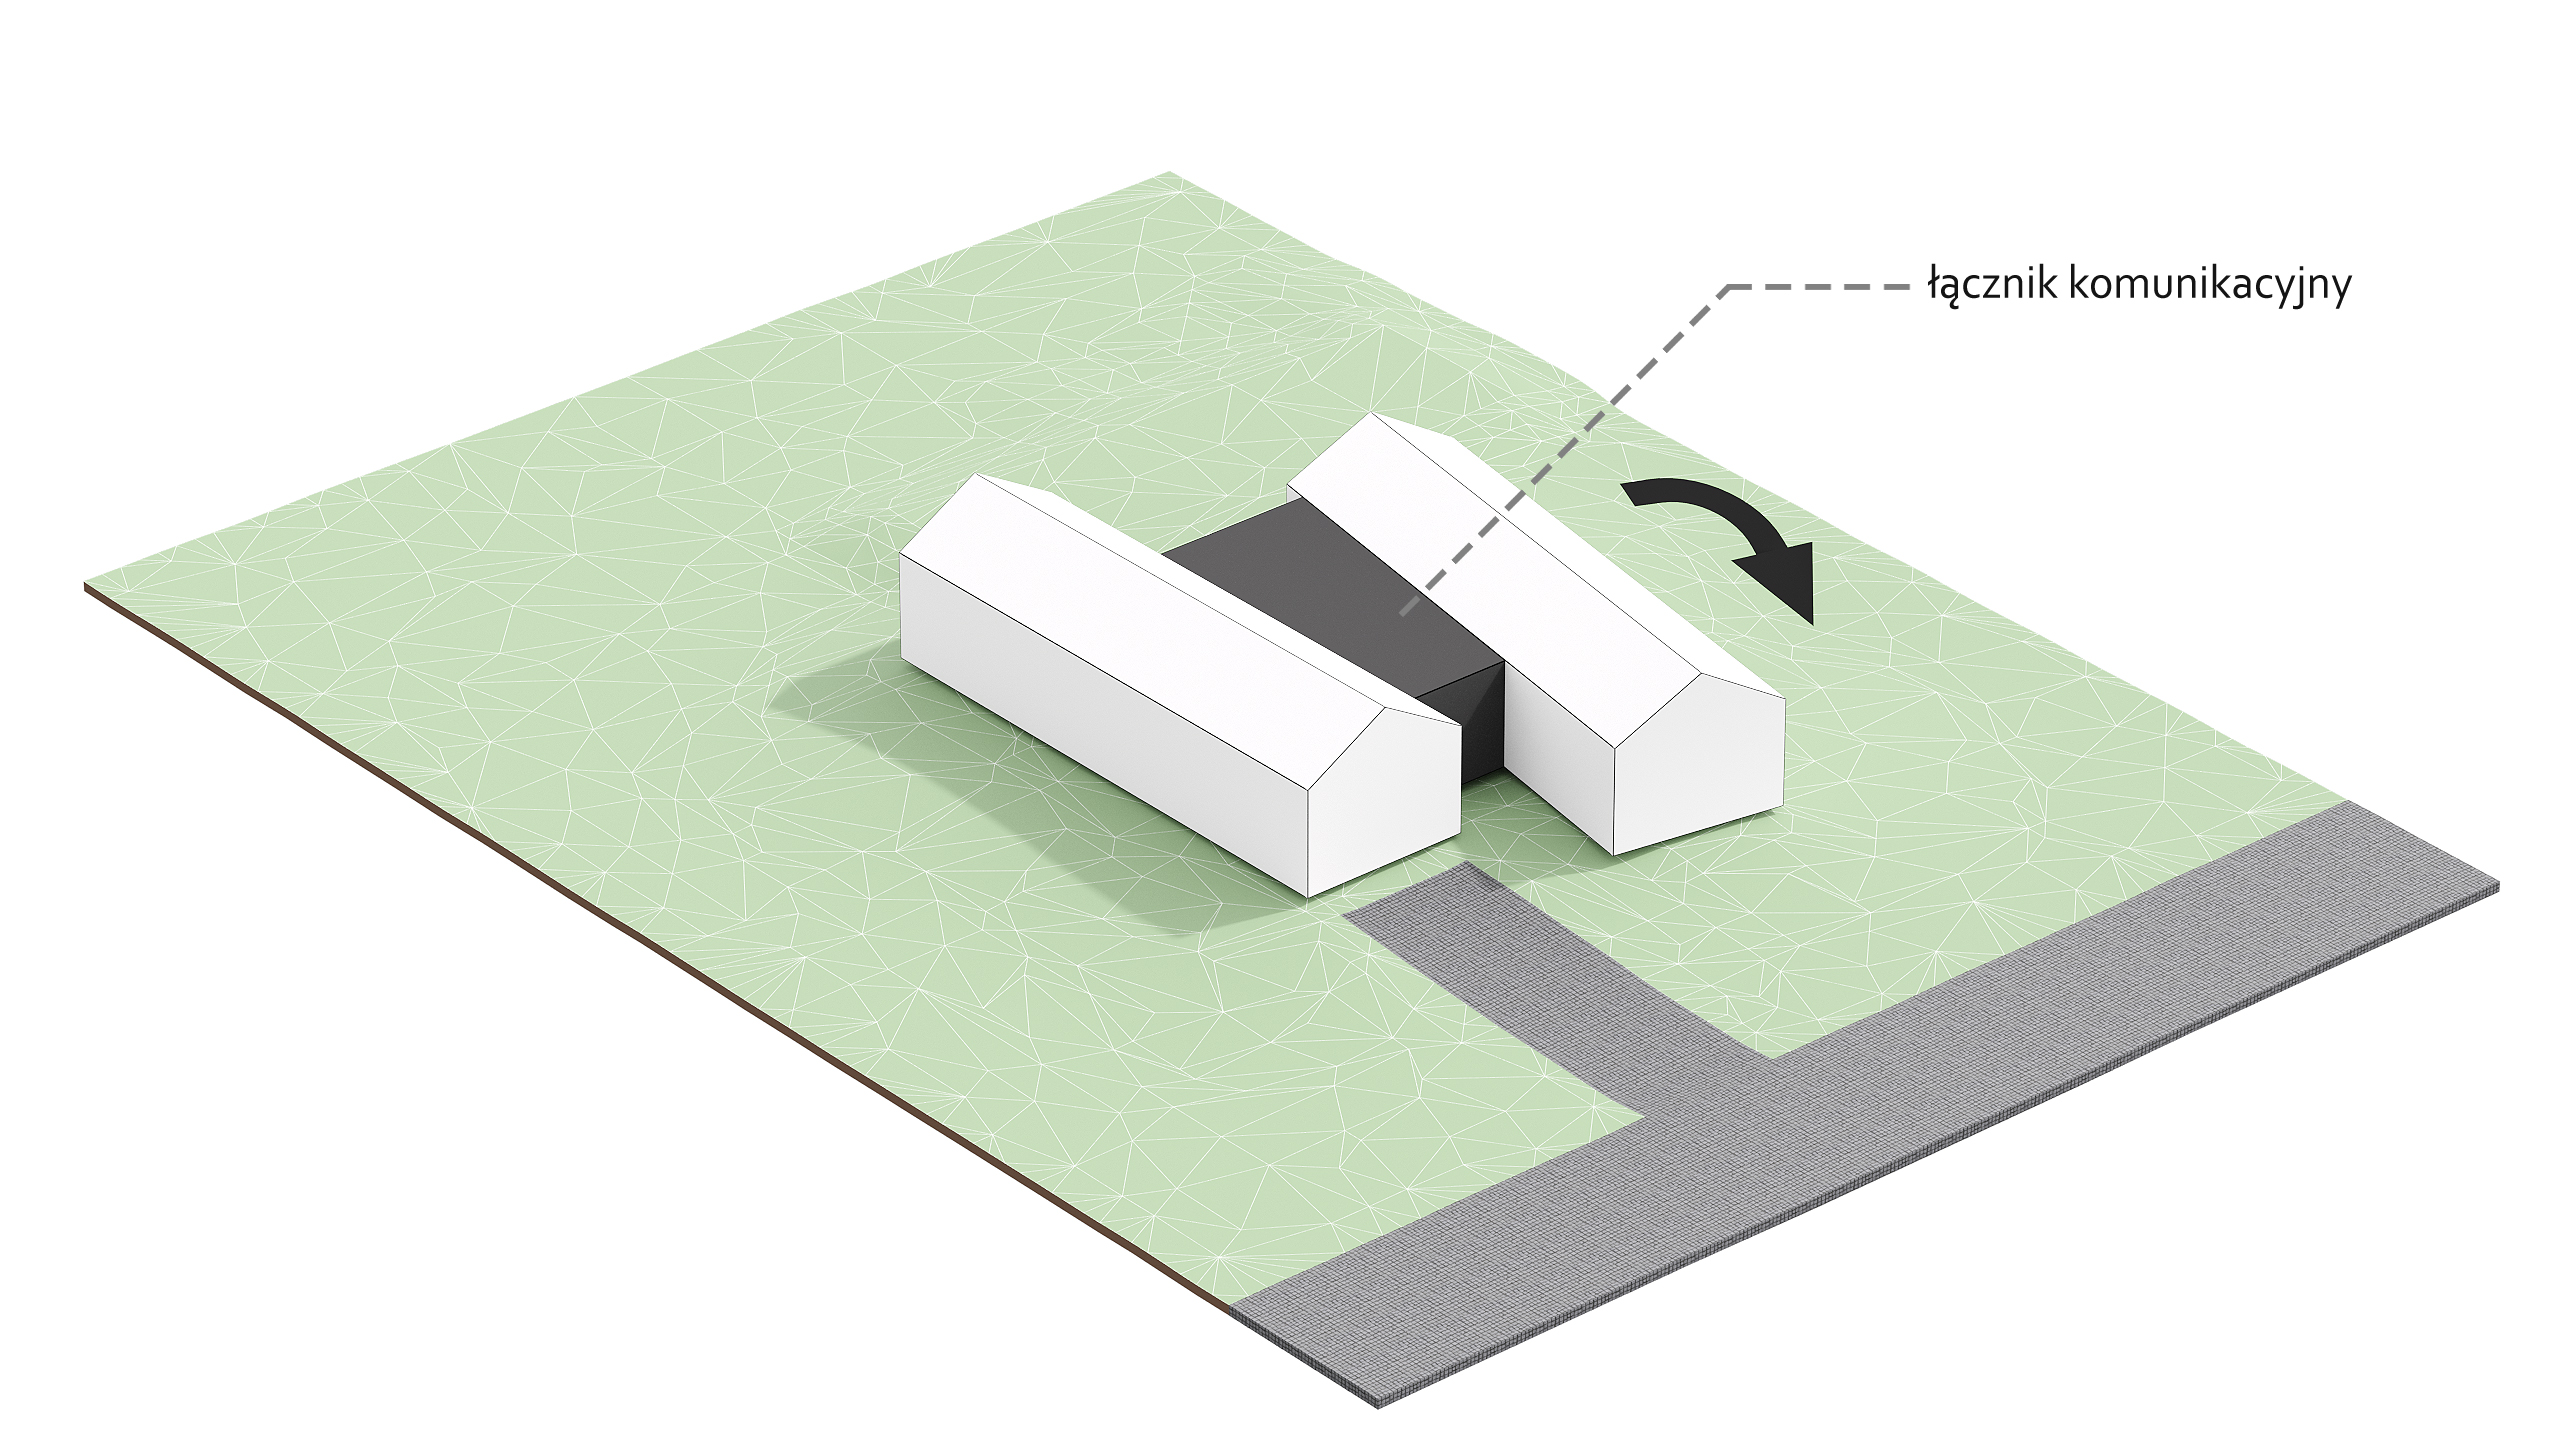

A carefully considered circulation layout allows each part of the house to be used freely without disturbing the privacy or comfort of other residents. As a result, everyday life unfolds in a natural balance between open shared spaces and intimate private areas.