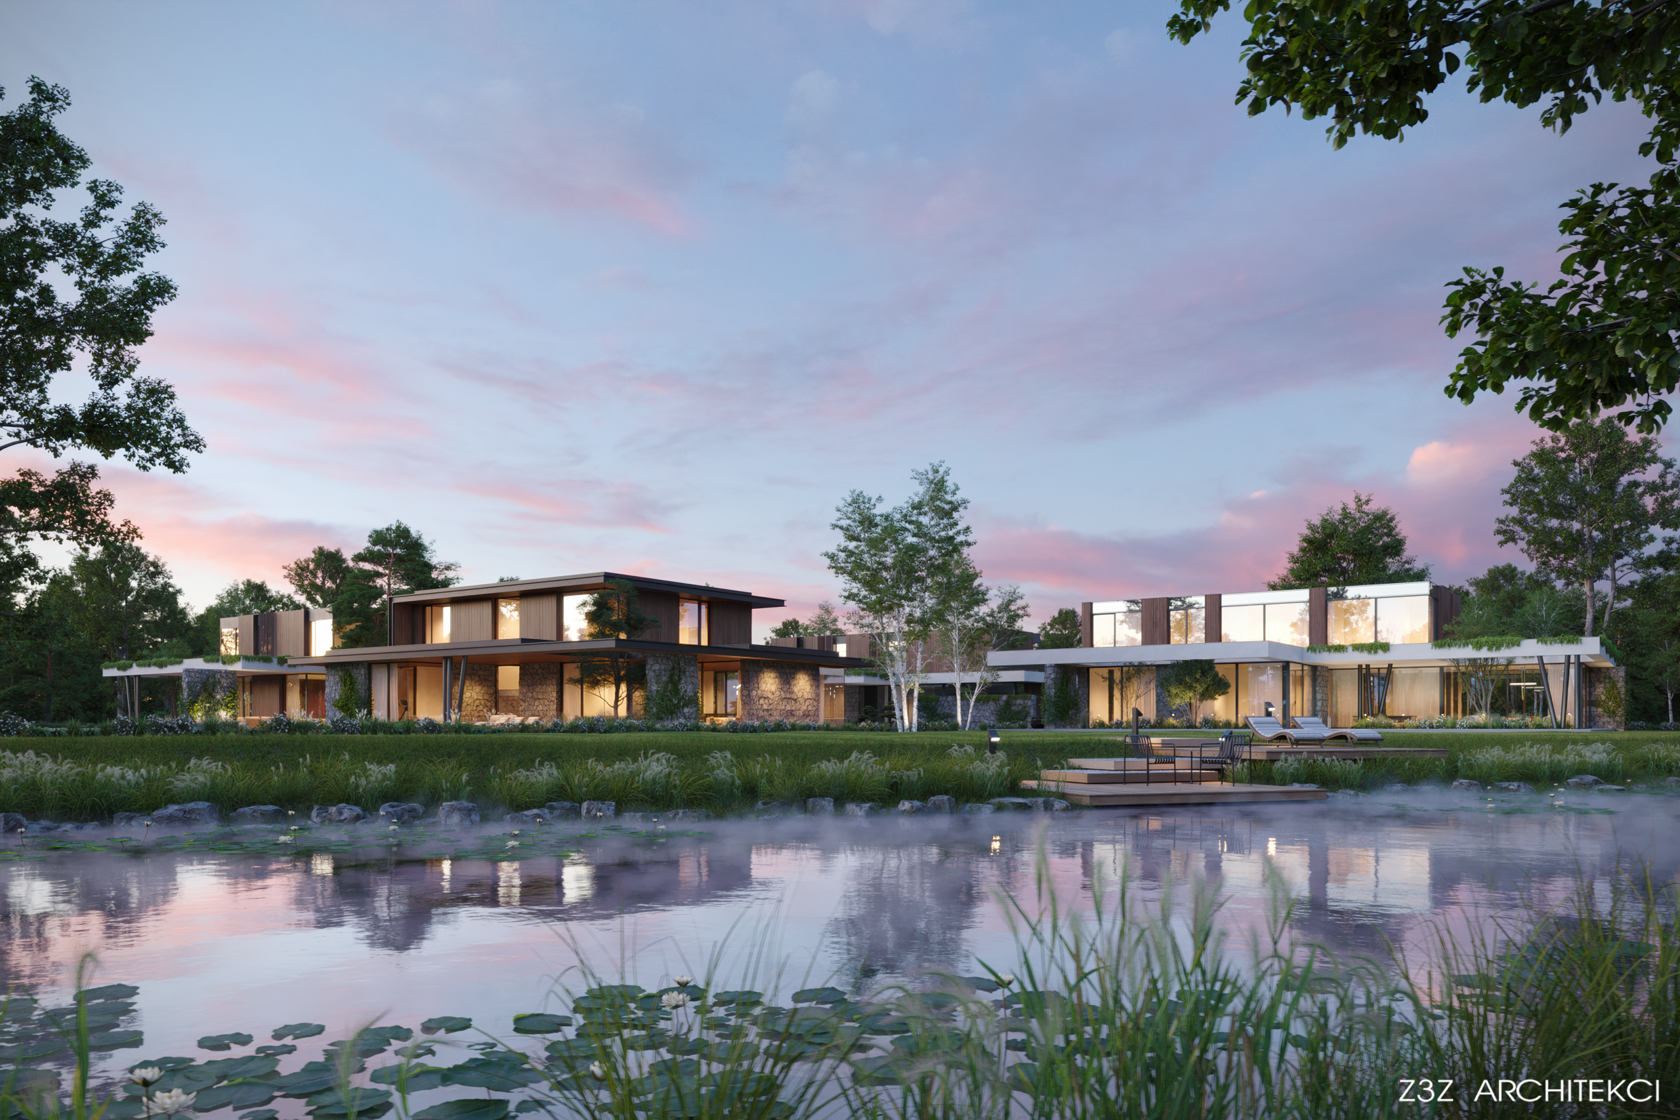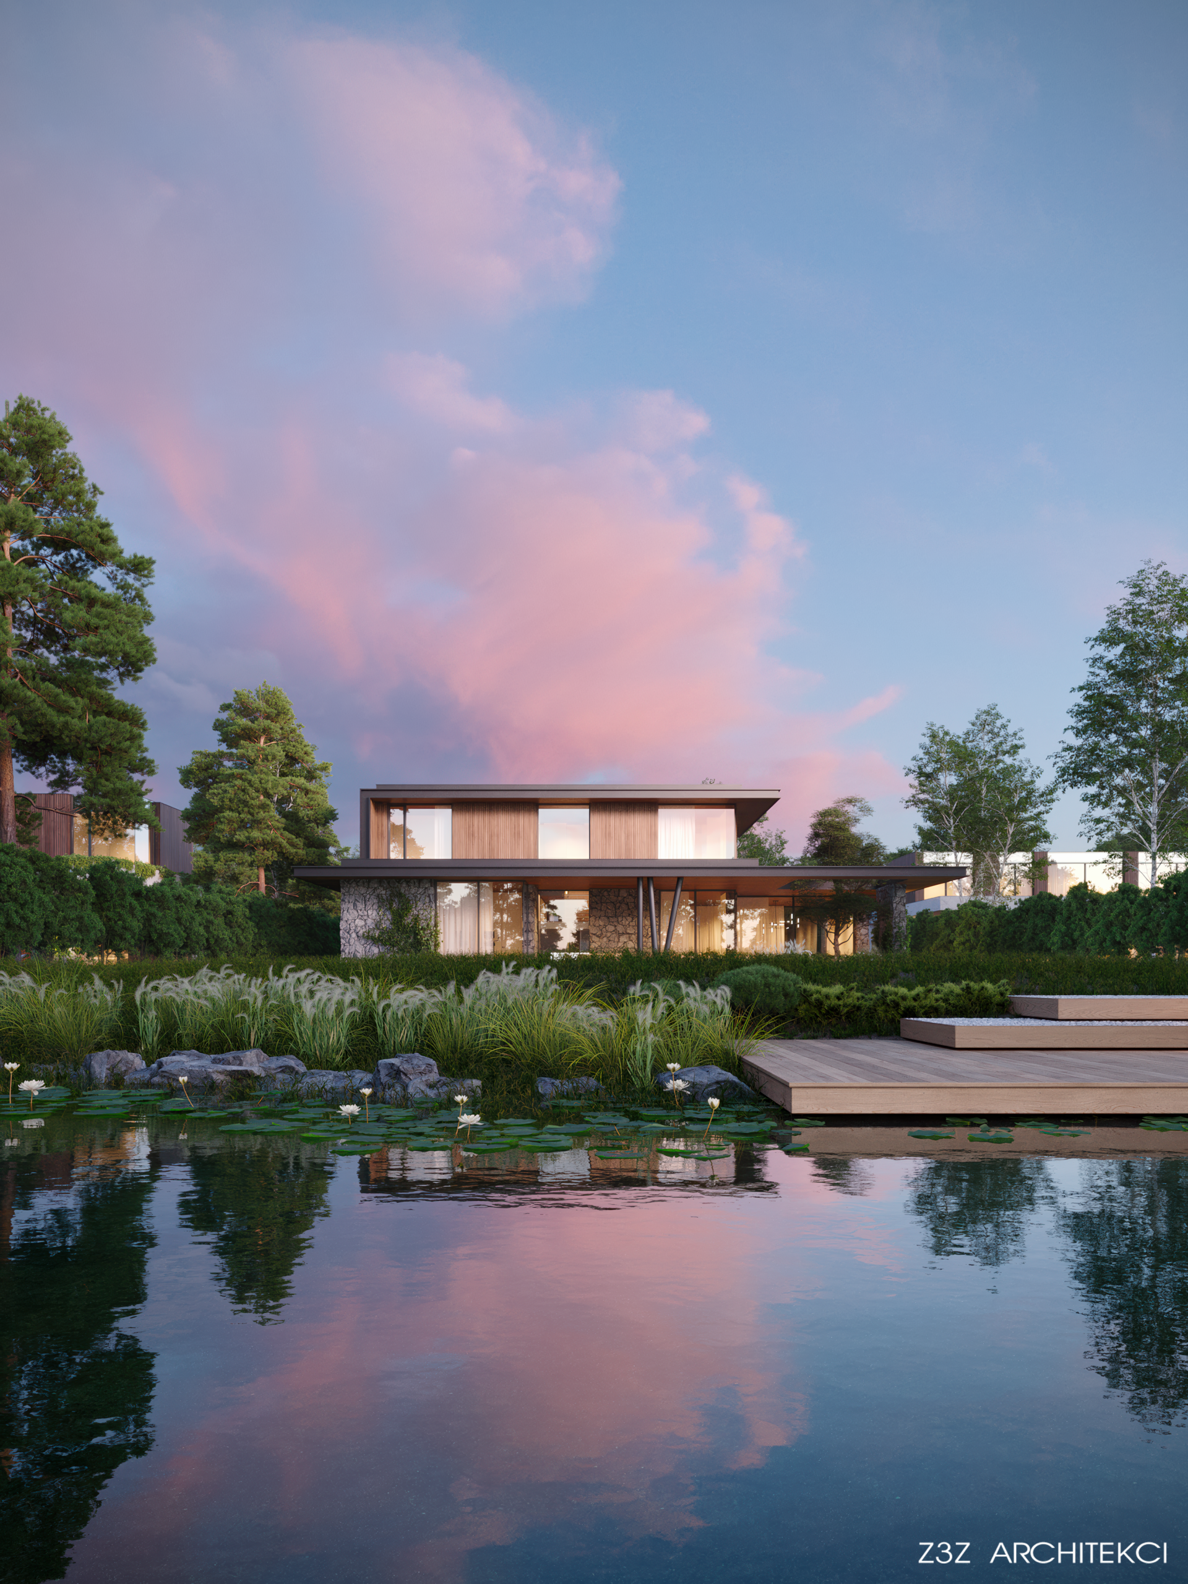
Location: Chylice pod Warszawą
Area: 450 m2
Investor: SilverSummit
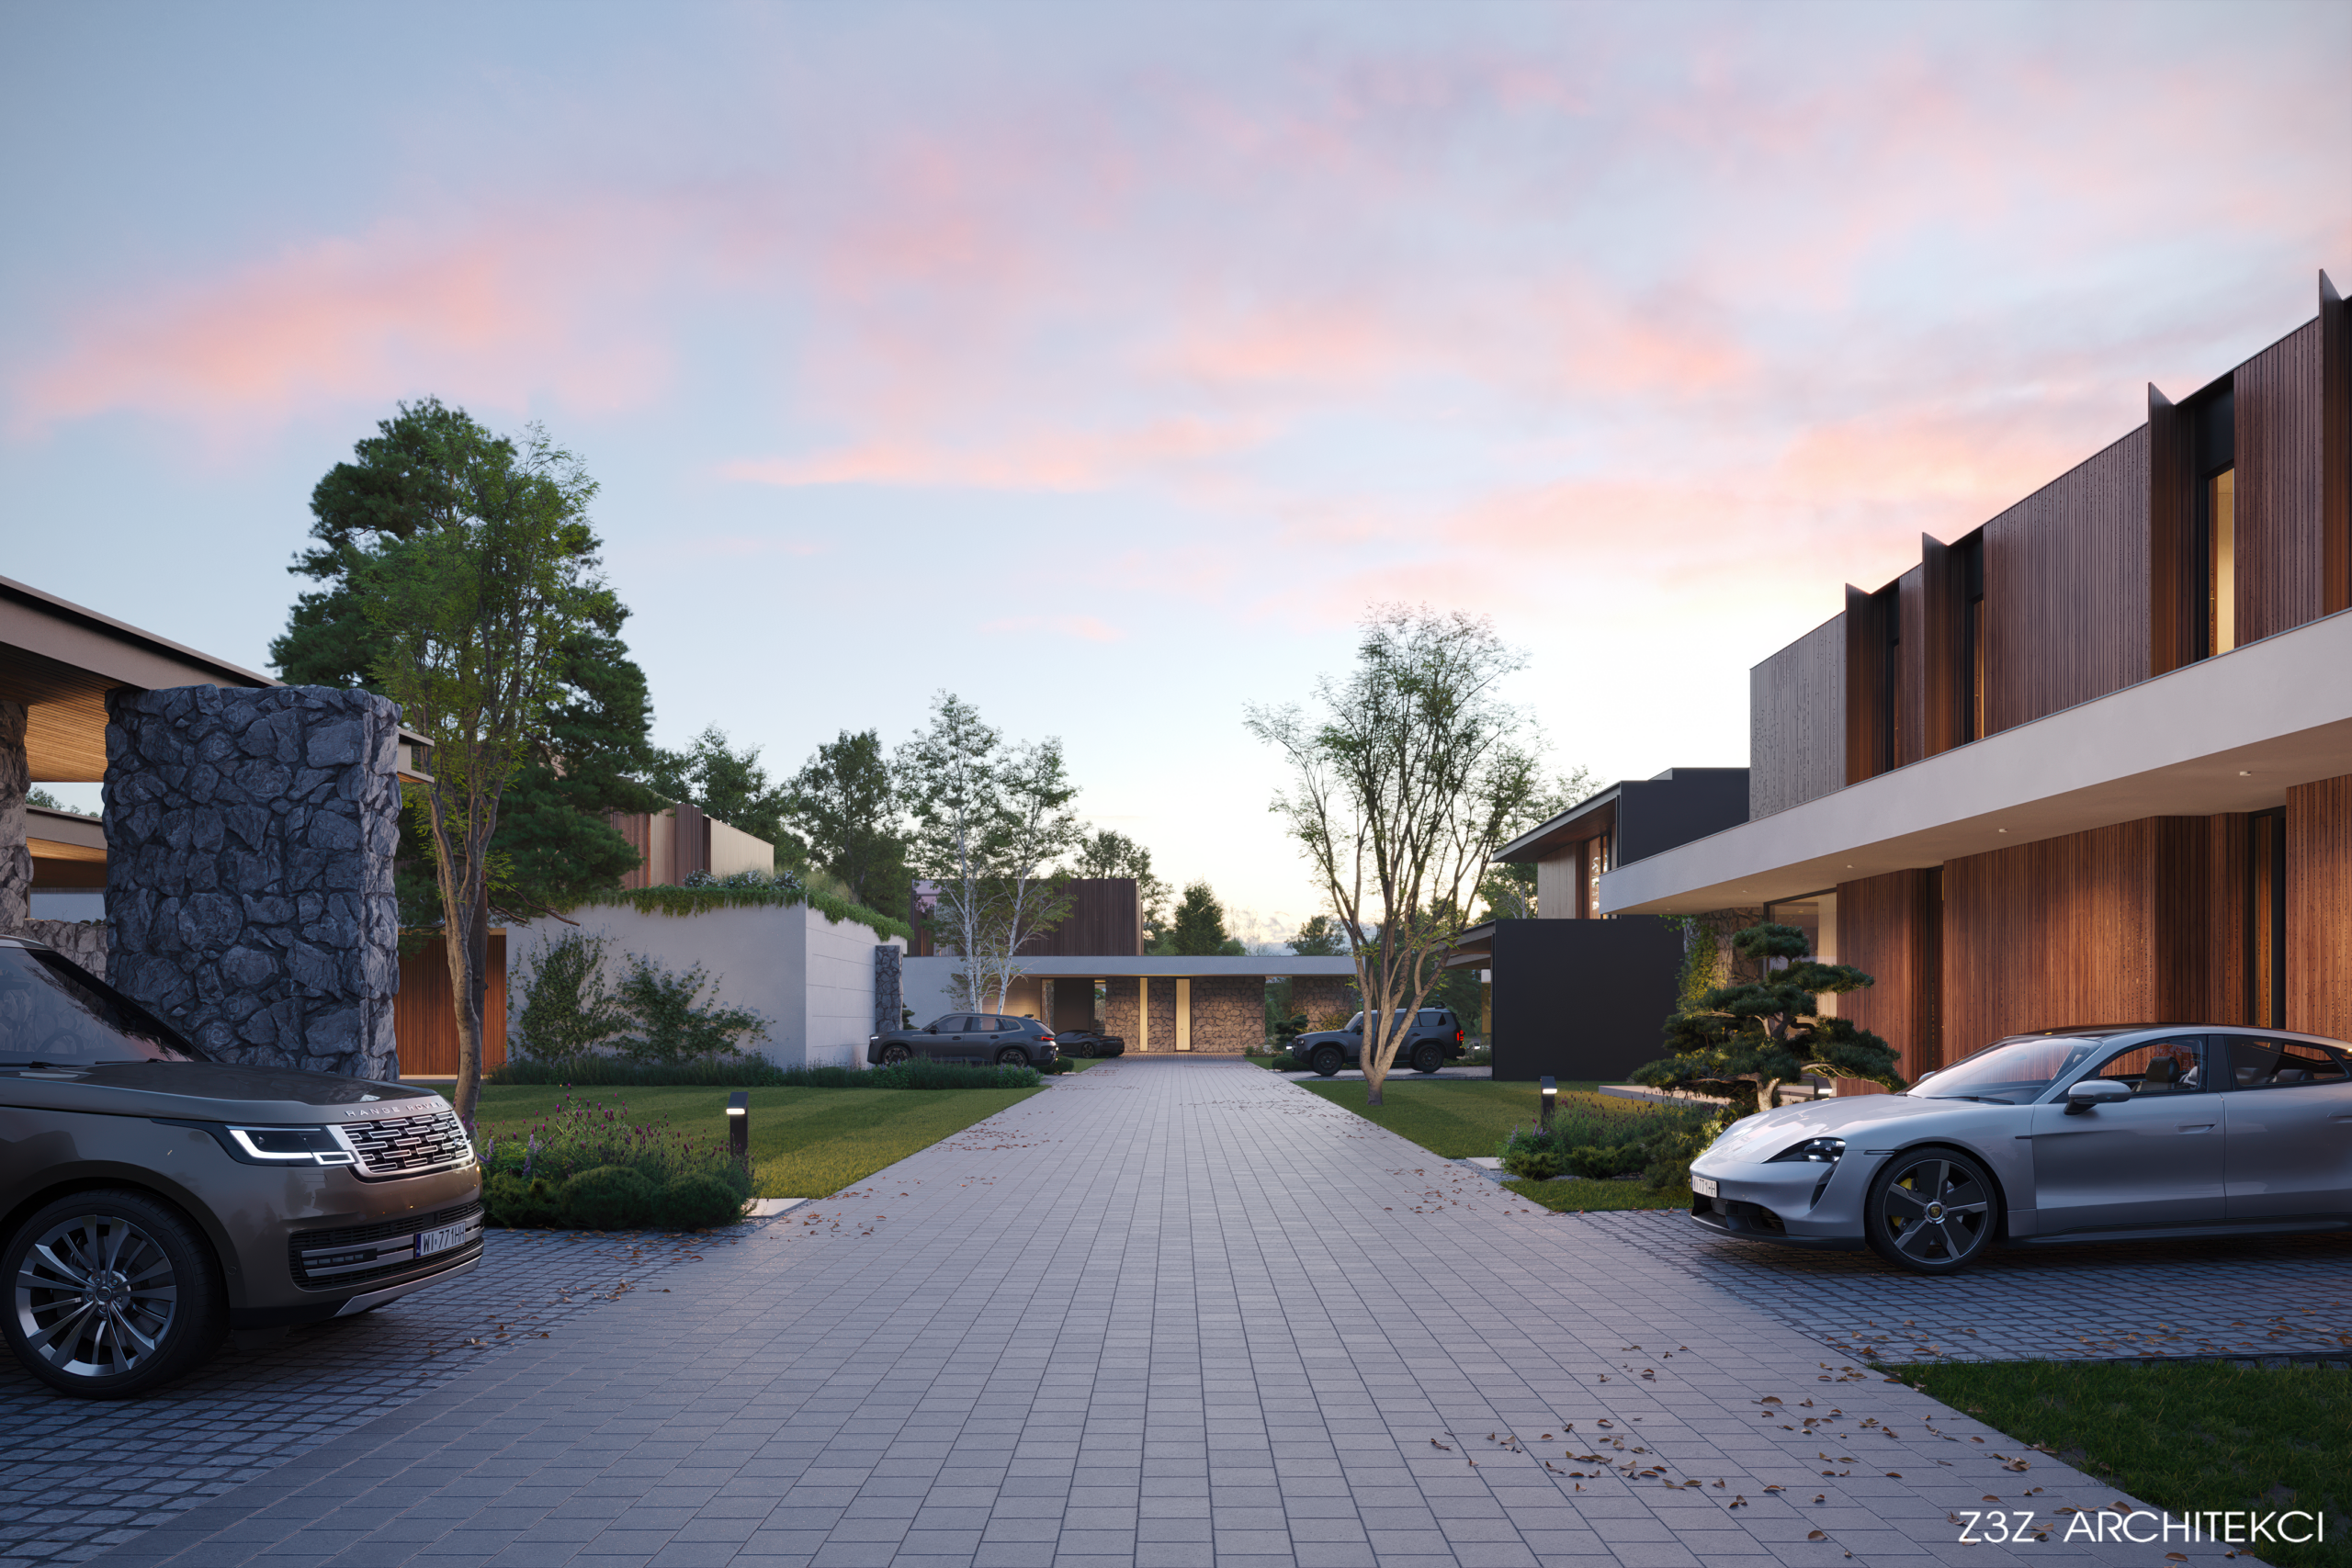
The River Five project is a complex of five single-family houses, whose form and spatial layout serve as a direct response to the surrounding landscape. The buildings are situated on plots of approximately 2,000 m², organized around a short, centrally located access road. This layout optimizes views of the river, forest, or recreational areas while maintaining privacy for each individual unit.

The buildings feature minimalist, modernist architecture with extensive glazing that visually blurs the boundary between interior and exterior spaces. Despite sharing a cohesive design language, each of the five volumes is shaped individually, ranging from L-shaped floor plans to intersecting geometric forms.

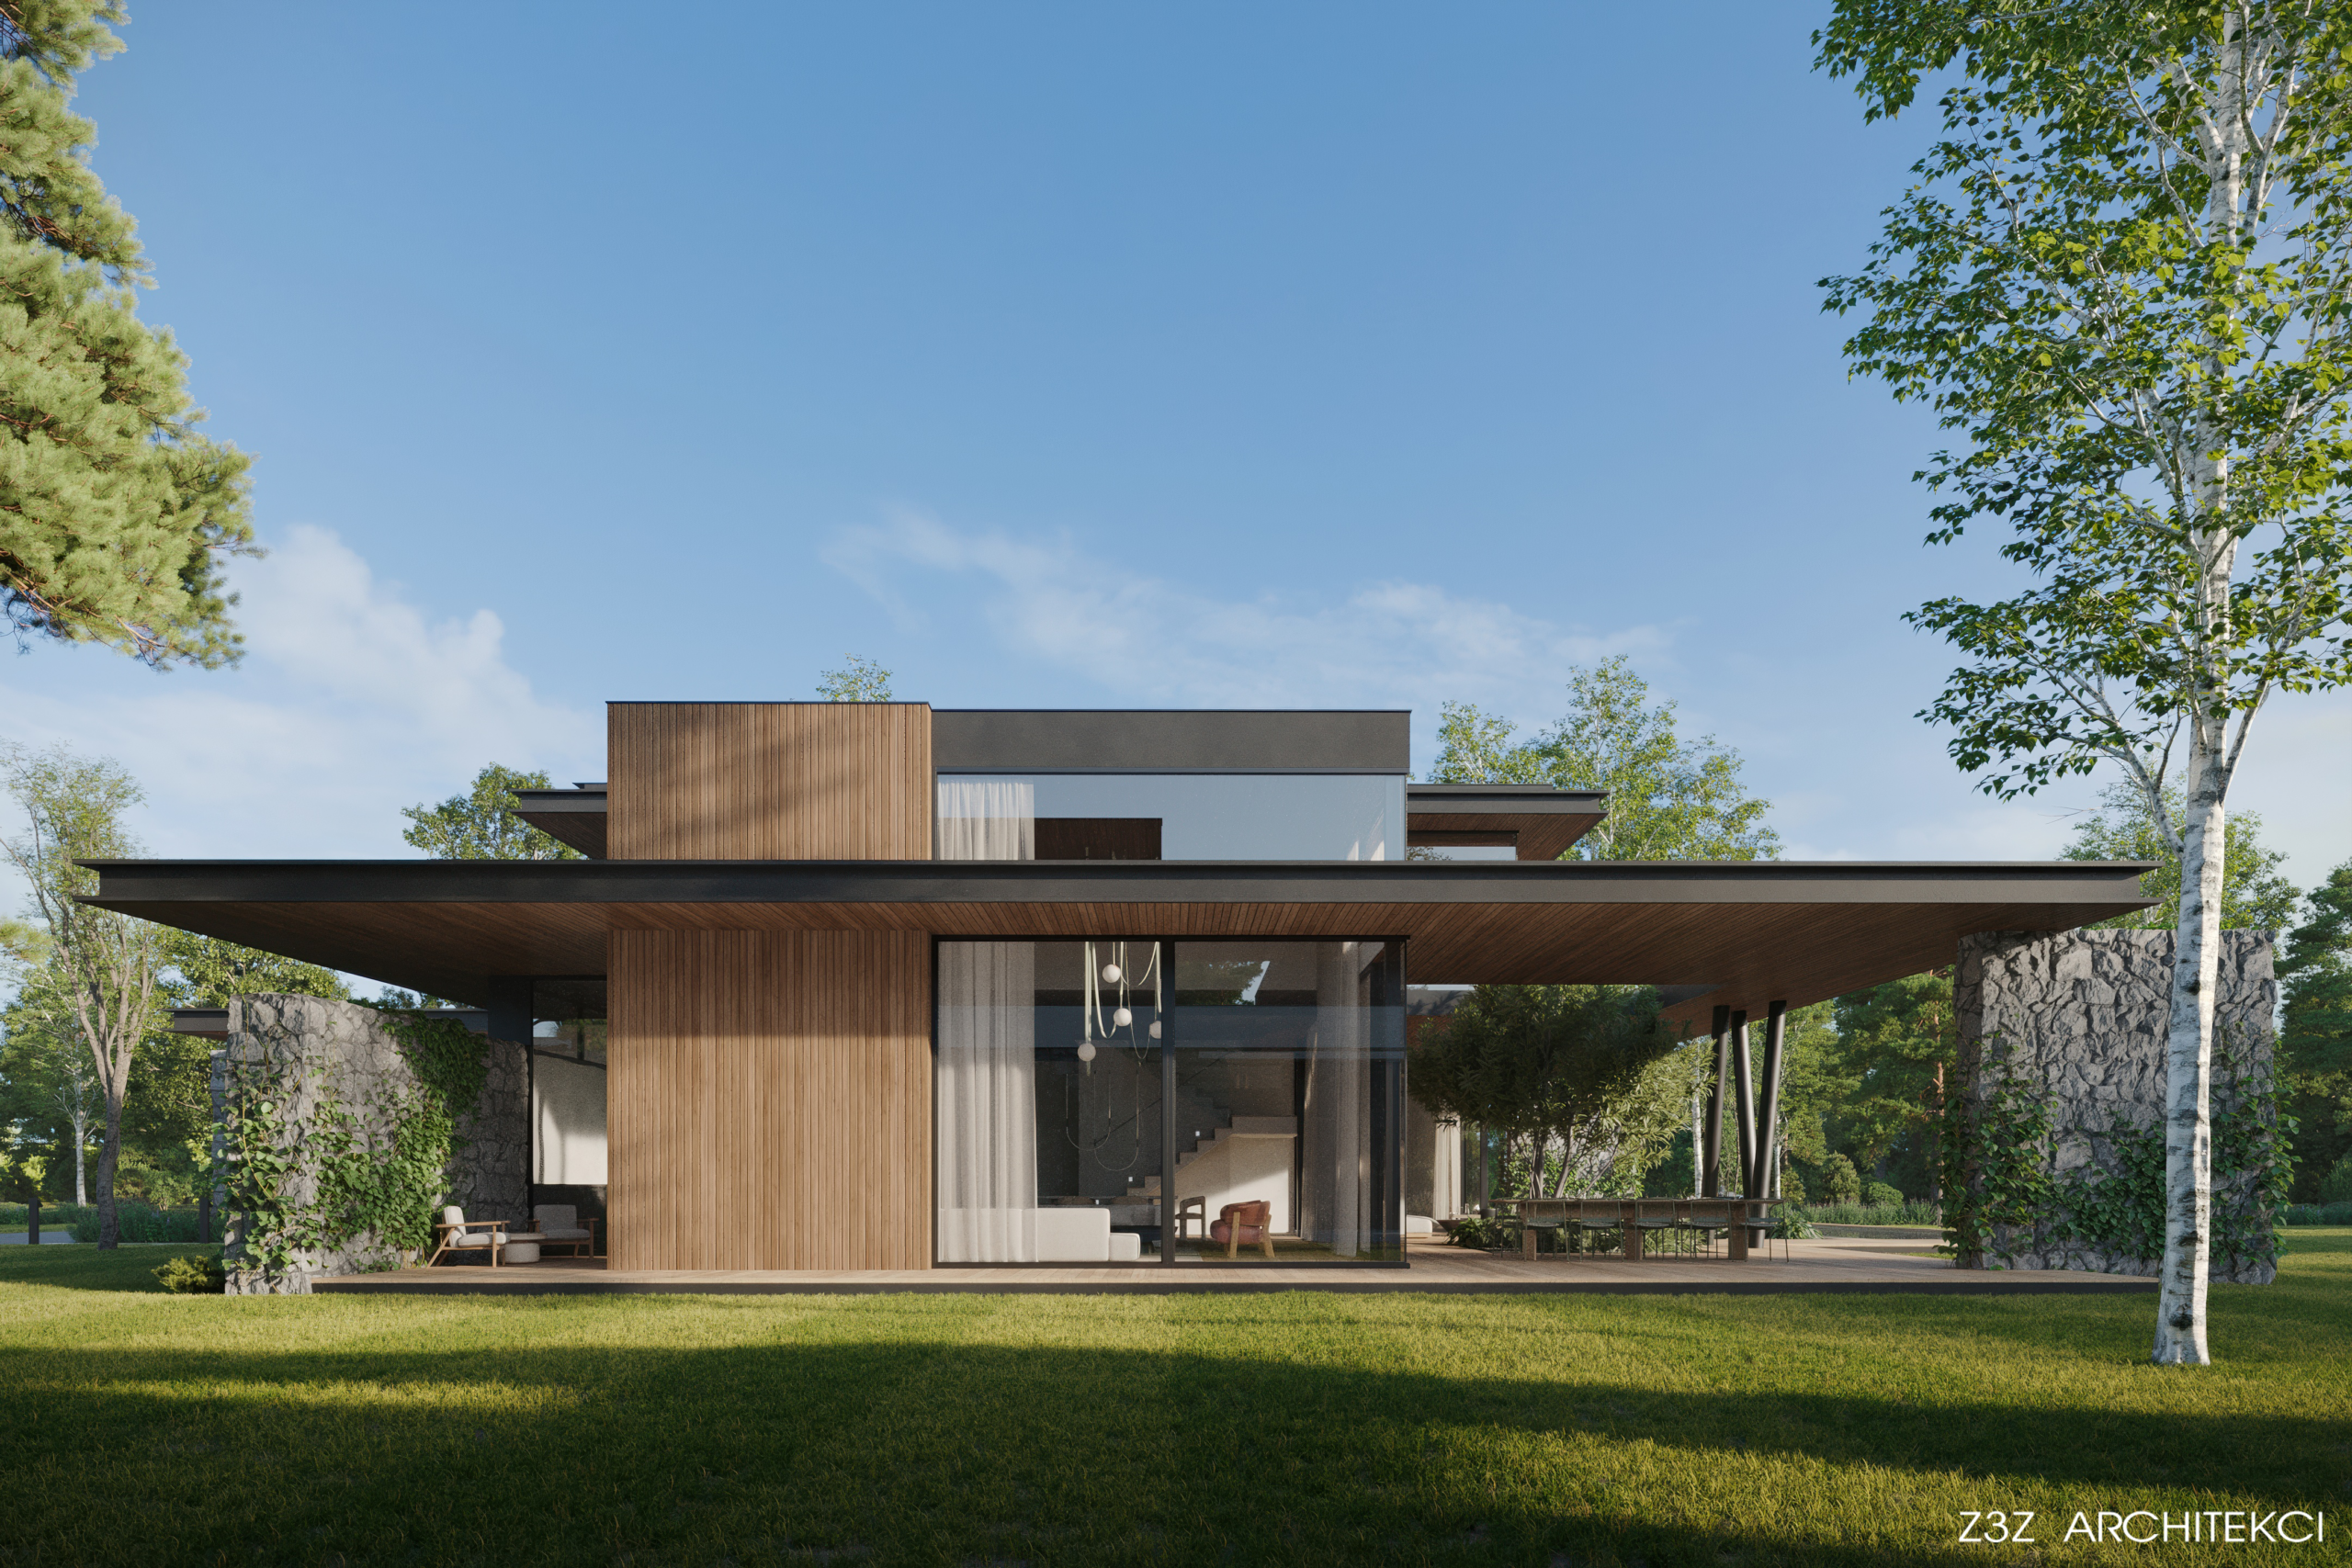
Horizontal canopies are introduced to provide shelter for entrance and terrace zones, effectively breaking up the monolithic character of the buildings. These are supported by structural stone walls, which also serve to enclose and define outdoor spaces.

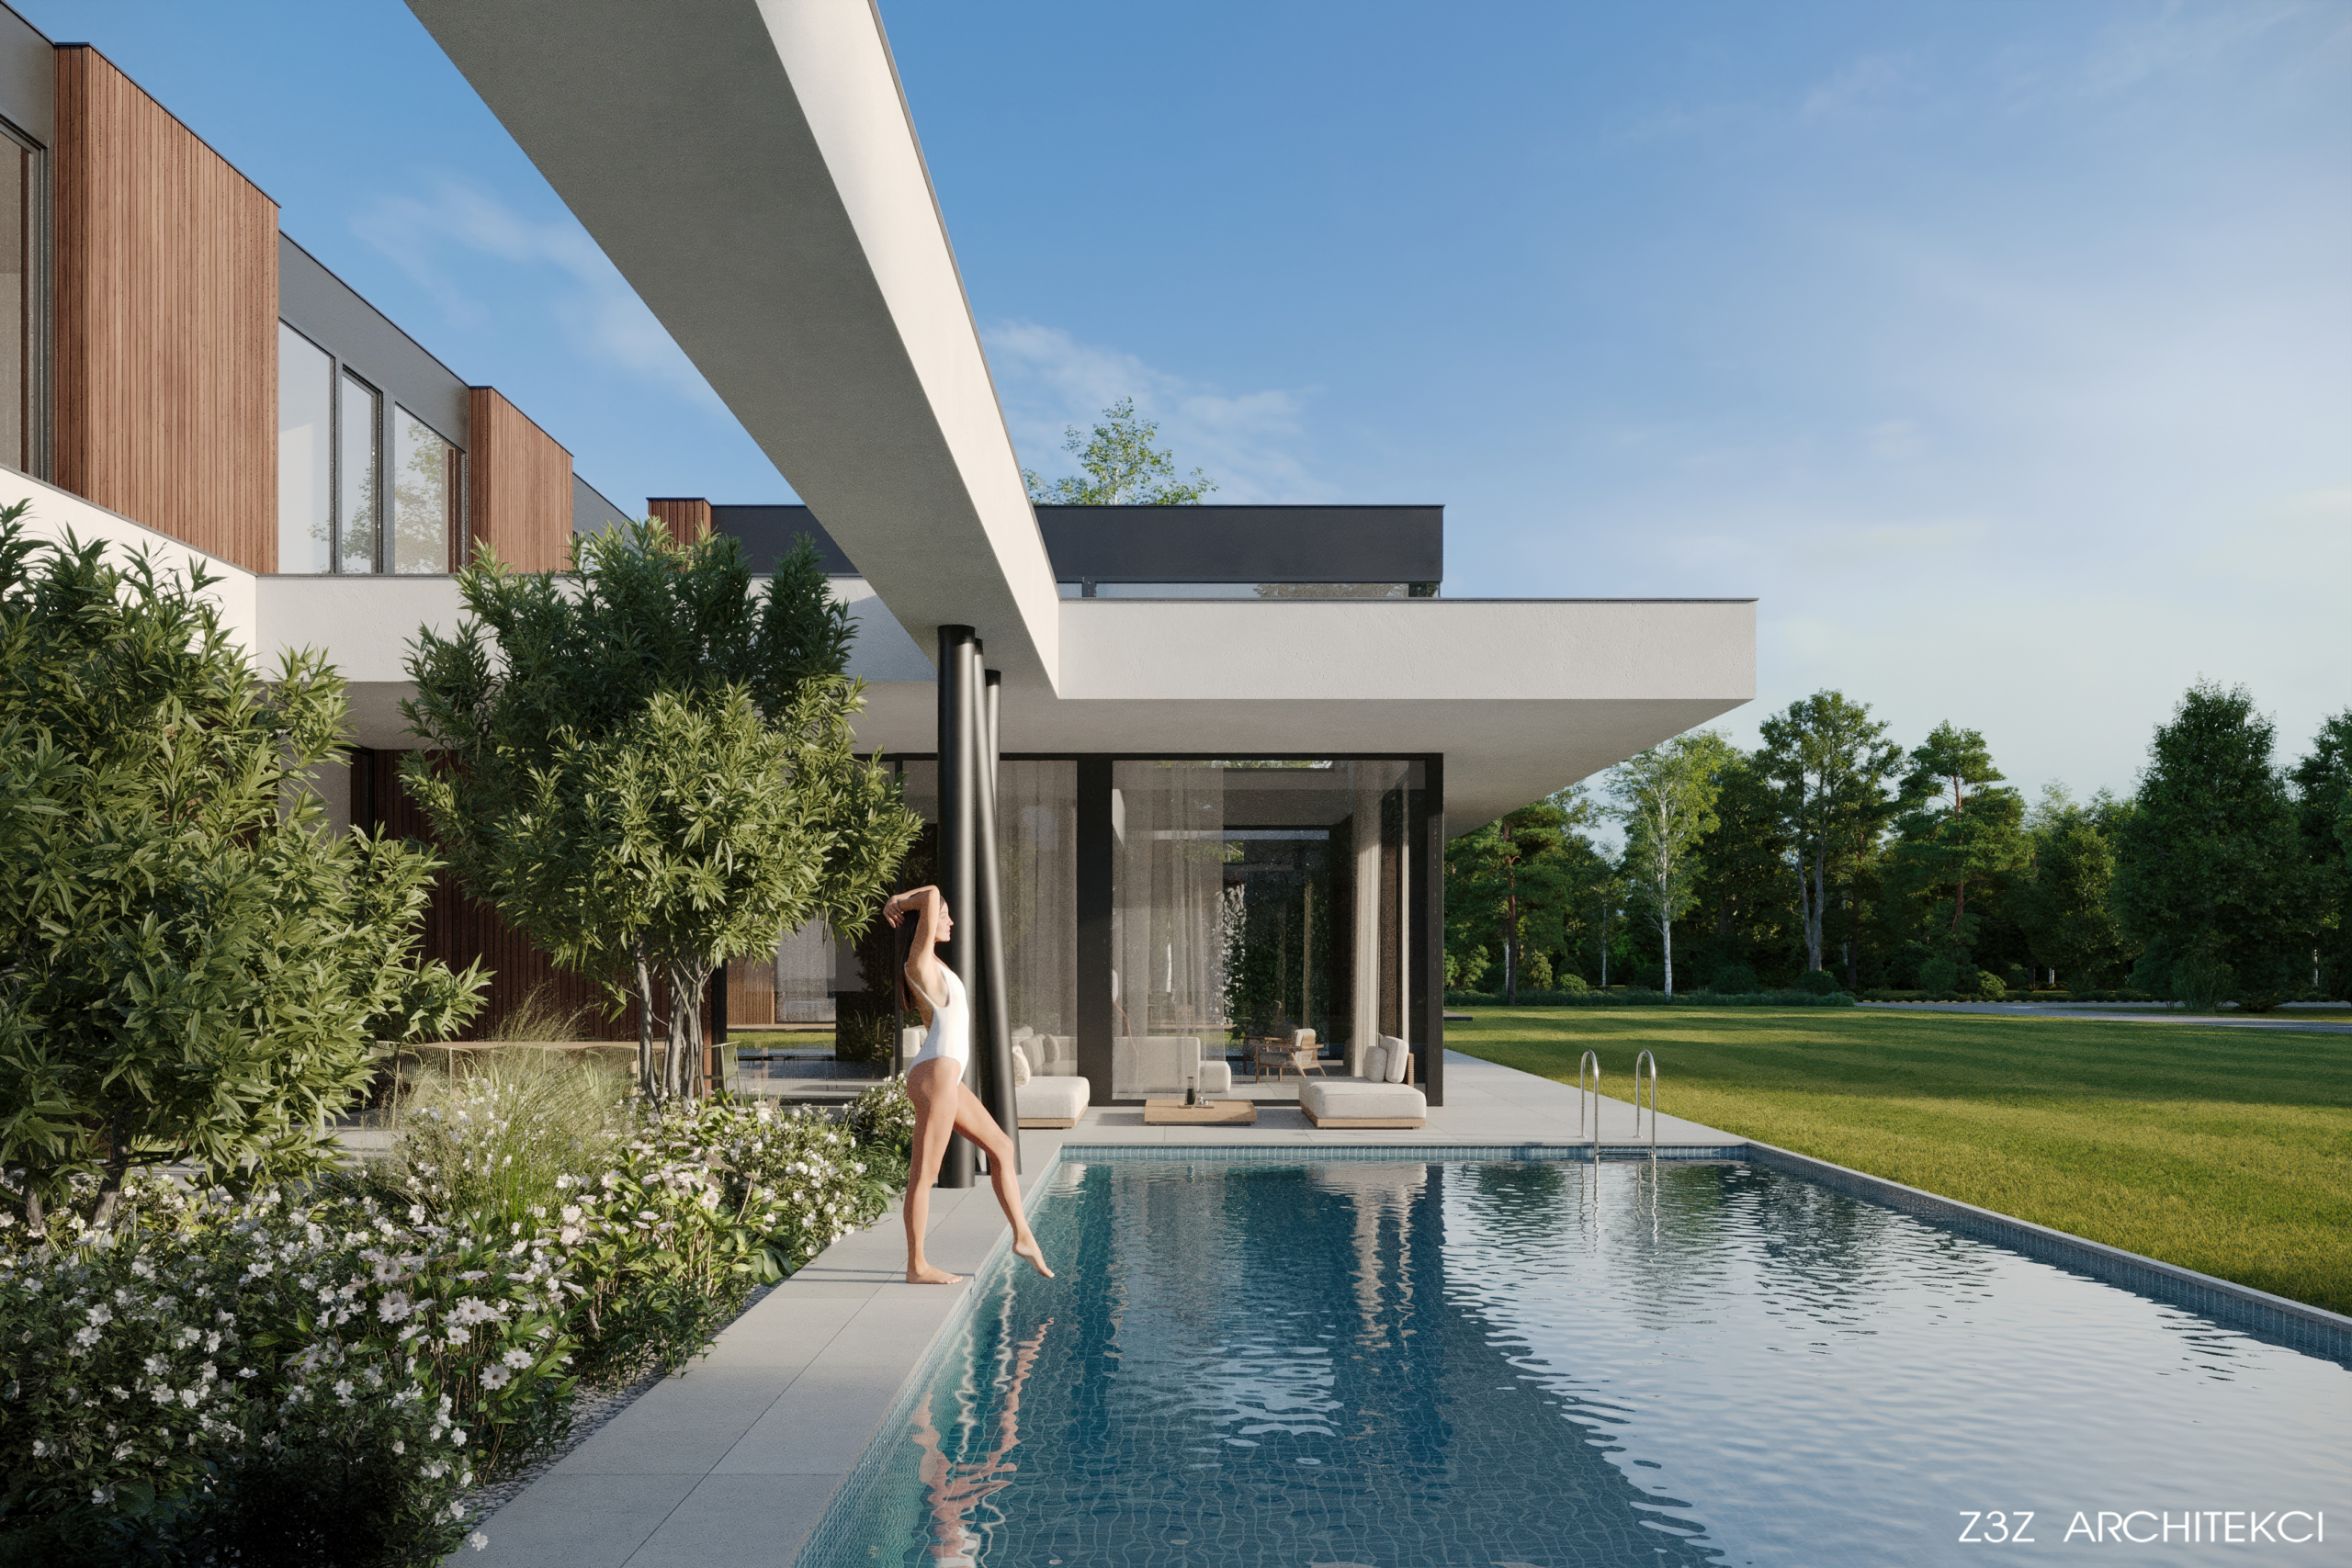
The external walls are clad in thermally modified timber and irregular natural stone. The façade detailing is completed with Aluprof aluminium joinery and Hörmann sectional garage doors integrated directly into the timber cladding.

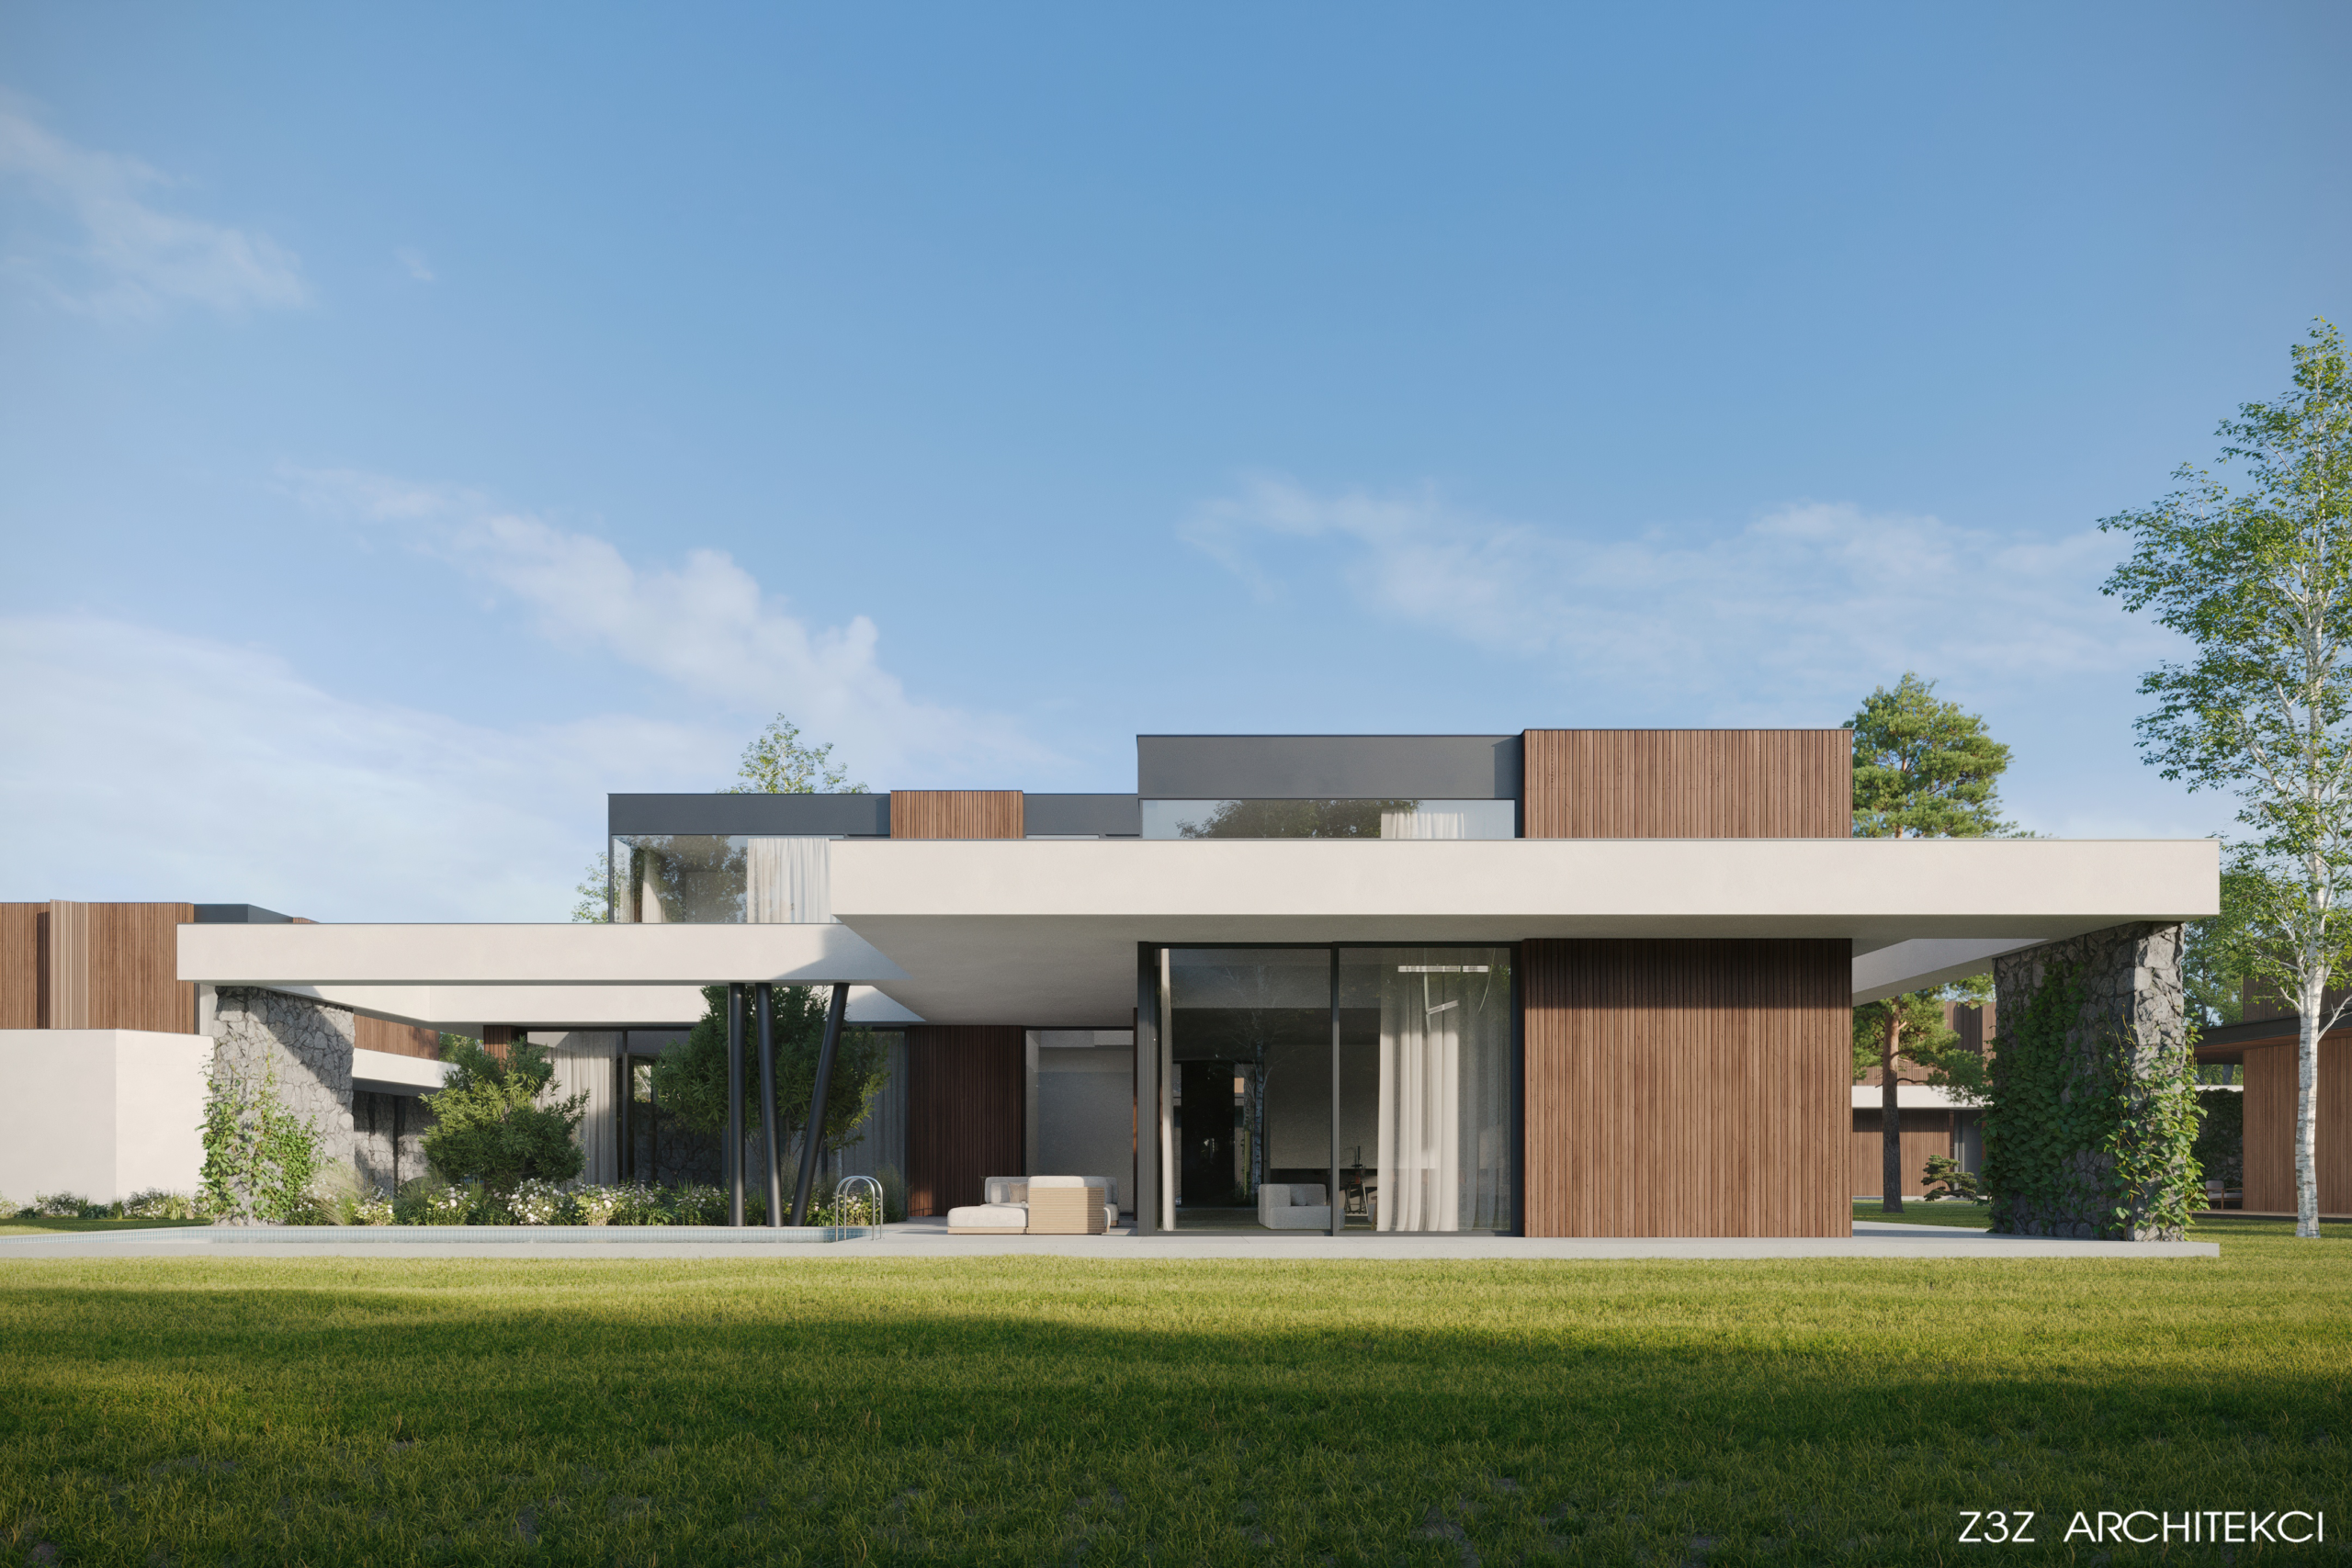
Offering approximately 450 m² of living space, the floor plans provide a clear division between the living area and a private zone accommodating up to five bedrooms. The main load-bearing structure of the houses is built using robust sand-lime (silicate) blocks.